

- Pets allowed :
- Equipments & Services :



5 rooms (4 bedrooms) - AGATHE - CARATS (A4697)
West Center 110 Square meter 8 peopleSummary
- Number of rooms :
- 5 rooms
- Geographical Area :
- West Center
- Surface area :
- 110 Square meter
- Exposure :
- South
- Floor :
- 1st Floor
- Number of people (max) :
- 8 people
Presentation
A prestigious 5-room property of 110m² sleeping 8 people, with 2 terraces and balconies facing south and east
On the 1st floor of the Agathe chalet, which features a swimming pool and hammam
Kitchen
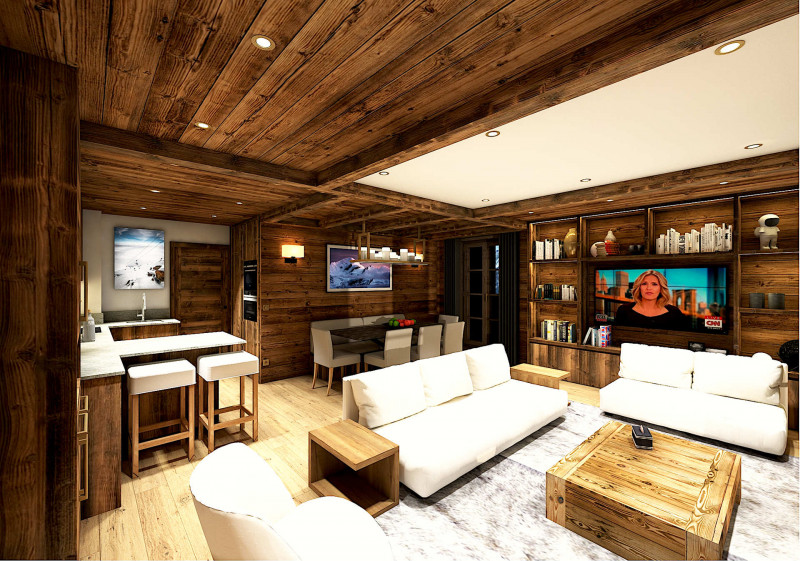
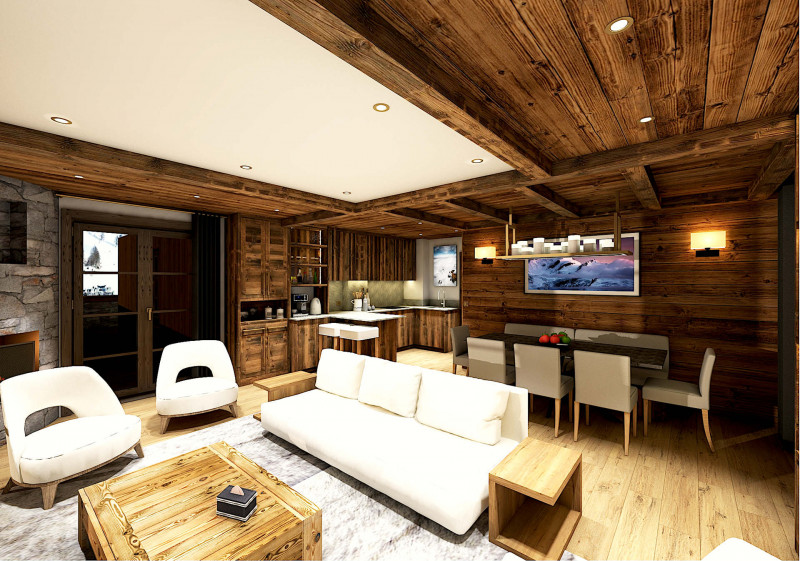
Open-plan kitchen fitted with a dishwasher, oven, microwave, fridge, ceramic hob and extractor hood
Full range of small appliances: toaster, Nespresso coffee machine, electric kettle
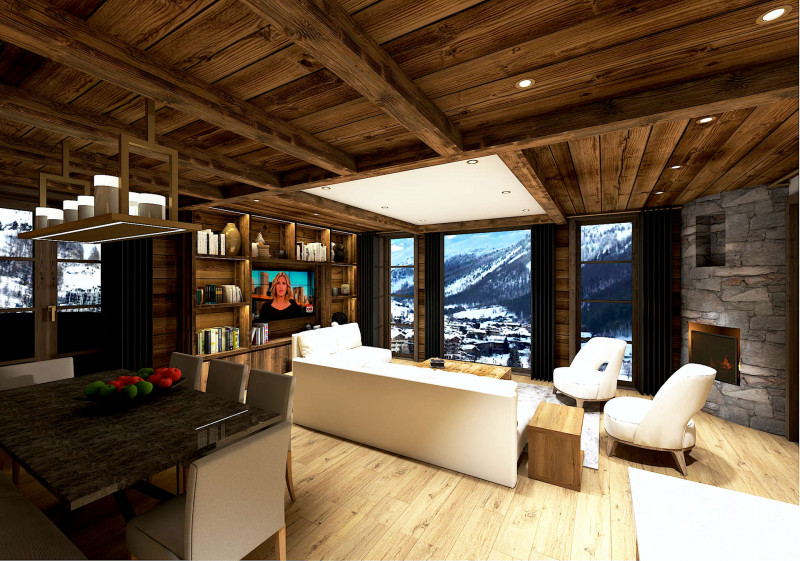
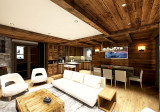
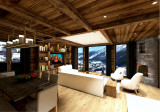
Spacious living room with south-facing terrace
Lounge with fireplace and television
Dining area
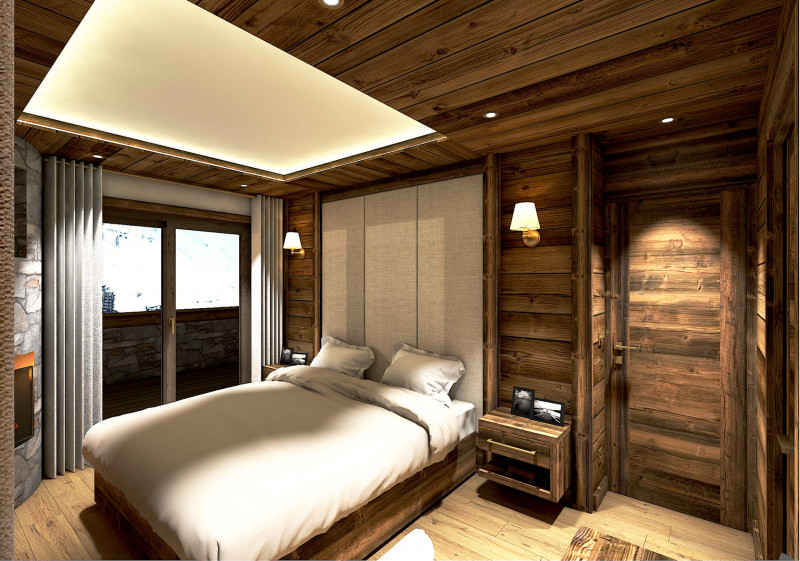
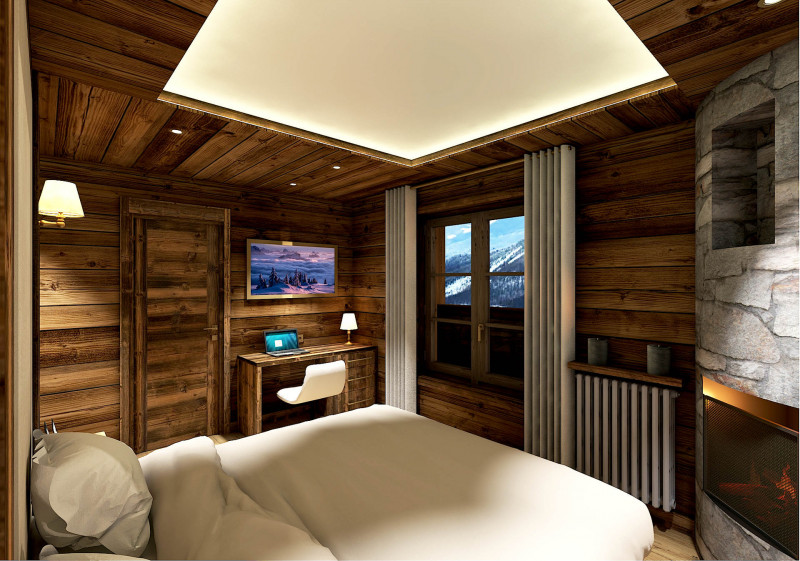
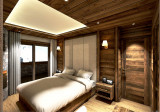
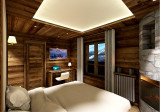
Master Bedroom 1 with terrace
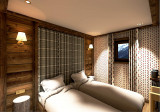
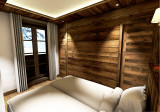
1 double bed (160x200 cm) - fireplace - desk + en-suite shower room/ - separate toilet
Bedroom 2
2 single beds (0x200 cm) + adjoining bathroom/WC
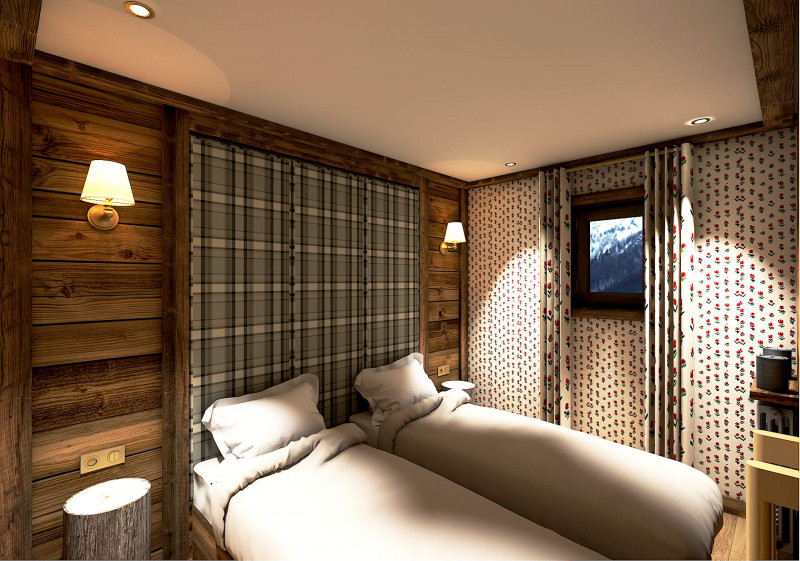
Bedroom 3
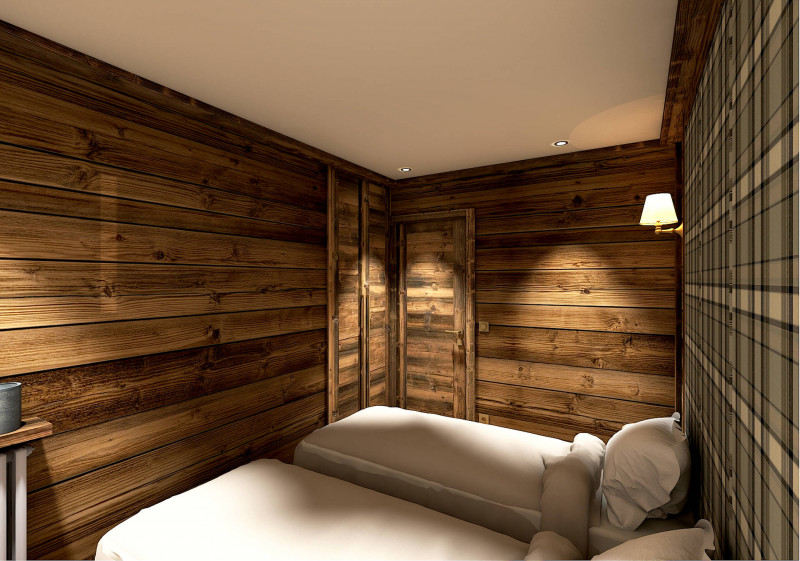
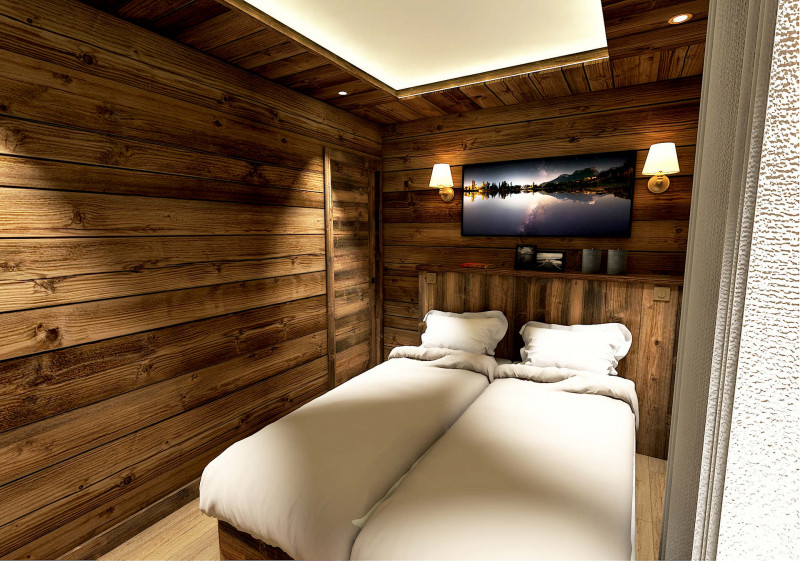
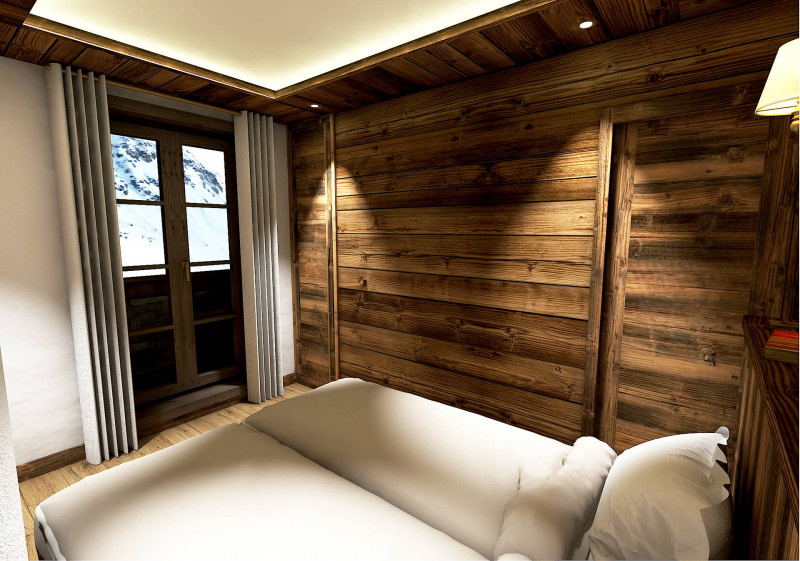
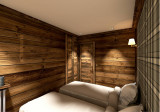
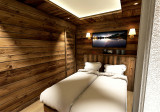
2 single beds (80x200 cm)
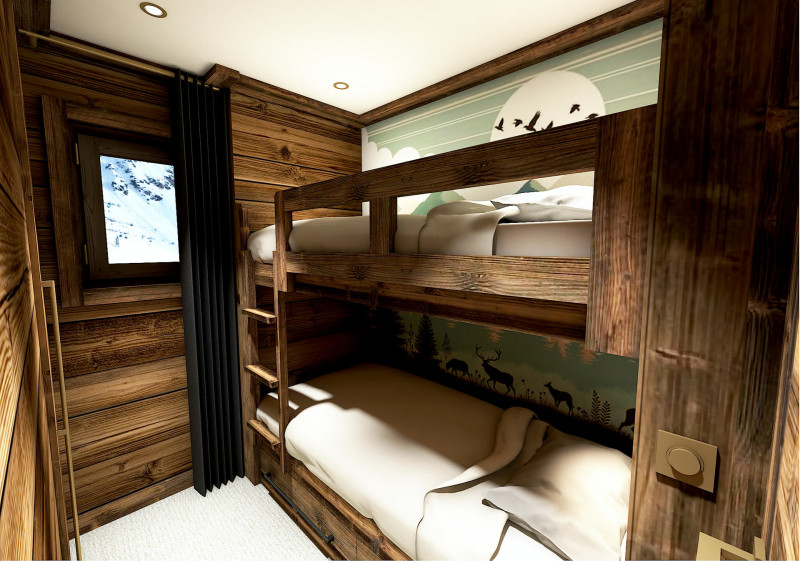
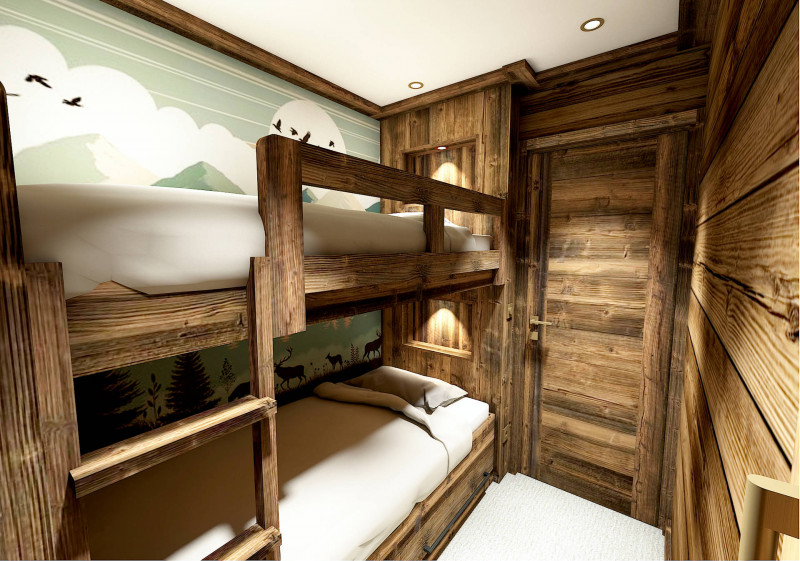
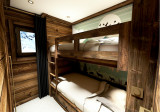
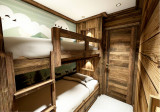
Bedroom 4
2 bunk beds (80x190 cm)
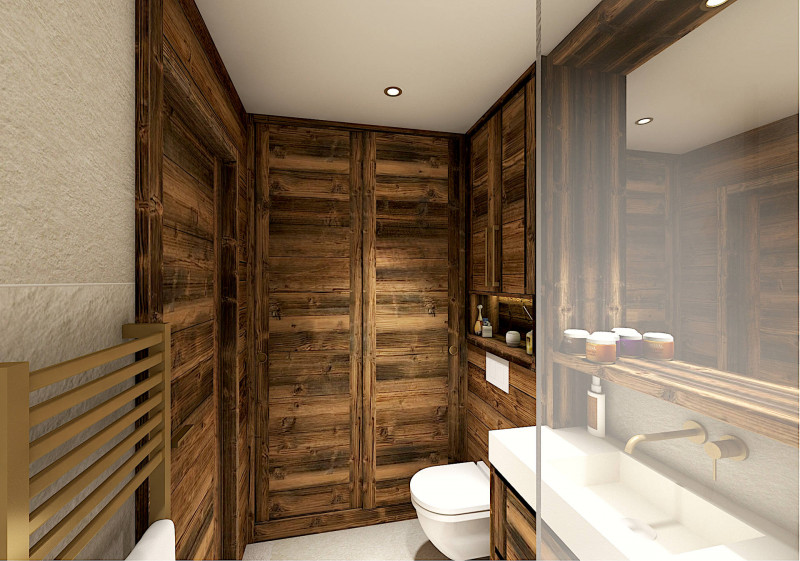
Separate toilet facilities
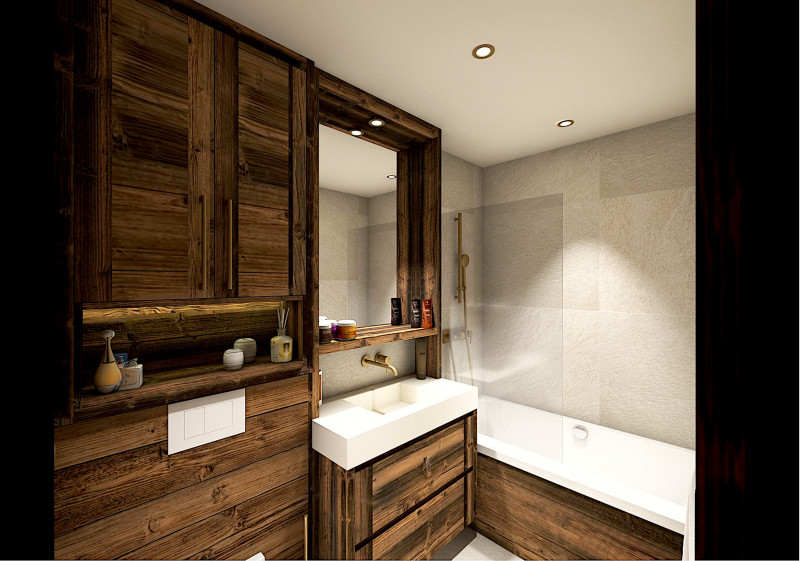
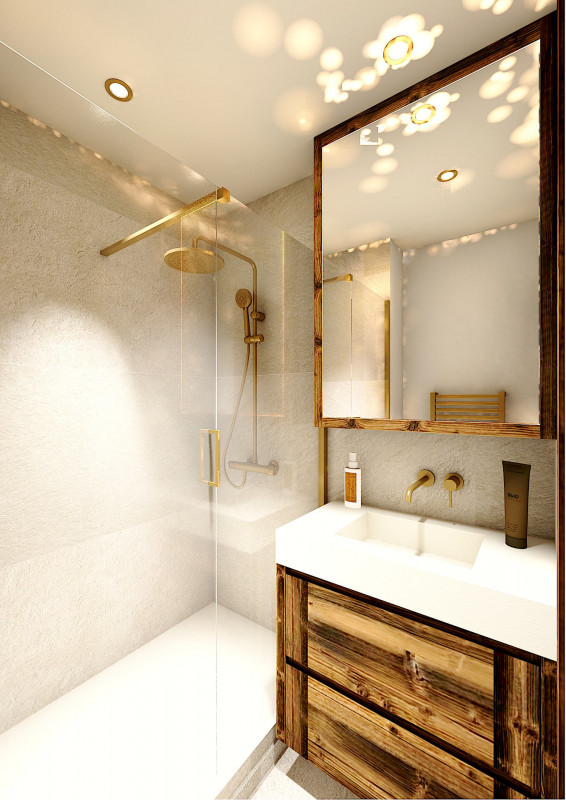
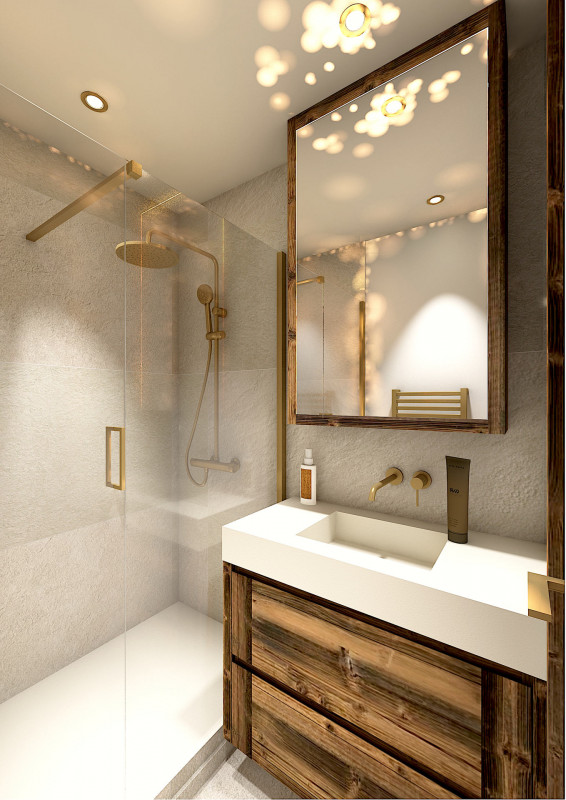
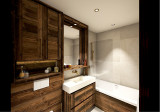
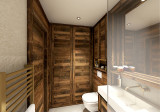
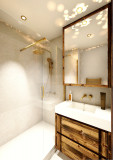
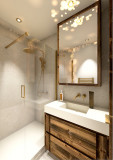
1 shower room/WC
Separate WC with washbasin
Cupboard with washer-dryer
Apartment highlights
Wi-Fi
Washing machine and tumble dryer
Fireplace (wood provided)
Luxury flat
Swimming pool (6m long x 3m wide) and the residence’s hammam with free access
Ski storage room No. 1 with boot warmers
1 covered parking space (<2.00m)
Beds made on arrival - bathrobes
End-of-stay cleaning included
Bed linen and towels included
High-end ‘6th Star’ concierge service: paid services tailored to your needs: breakfasts, ski pass and lesson bookings, taxis, private chef, grocery deliveries… please do ask about our packages.
No smoking
Pets not permitted
On the 1st floor of the Agathe chalet, which features a swimming pool and hammam
Kitchen
Open-plan kitchen fitted with a dishwasher, oven, microwave, fridge, ceramic hob and extractor hood
Full range of small appliances: toaster, Nespresso coffee machine, electric kettle
Spacious living room with south-facing terrace
Lounge with fireplace and television
Dining area
Master Bedroom 1 with terrace
1 double bed (160x200 cm) - fireplace - desk + en-suite shower room/ - separate toilet
Bedroom 2
2 single beds (0x200 cm) + adjoining bathroom/WC
Bedroom 3
2 single beds (80x200 cm)
Bedroom 4
2 bunk beds (80x190 cm)
Separate toilet facilities
1 shower room/WC
Separate WC with washbasin
Cupboard with washer-dryer
Apartment highlights
Wi-Fi
Washing machine and tumble dryer
Fireplace (wood provided)
Luxury flat
Swimming pool (6m long x 3m wide) and the residence’s hammam with free access
Ski storage room No. 1 with boot warmers
1 covered parking space (<2.00m)
Beds made on arrival - bathrobes
End-of-stay cleaning included
Bed linen and towels included
High-end ‘6th Star’ concierge service: paid services tailored to your needs: breakfasts, ski pass and lesson bookings, taxis, private chef, grocery deliveries… please do ask about our packages.
No smoking
Pets not permitted
Equipment & services
- Car park/garage :
- Indoor private car park
To note
- Ref. municipal 733040019413I
Access
- Lift :
- Yes
Availability
Destination
314 Montée de Bellevarde
73150
VAL D'ISERE
GPS coordinates
Latitude : 45.447818
Longitude : 6.973795
- Geographical Area :
- West Center
- Distance :
- 0.75 km from the heart of the village
- 1.8 km from the bus station