

- Pets allowed :
- Equipments & Services :


7 rooms (6 bedrooms) and more - CHALET SHIBUMI - A gauche du chalet Falaise (B2641)
West 12 peopleSummary
- Number of rooms :
- 6 rooms and more
- Geographical Area :
- West
- Exposure :
- North
- Floor :
- 3rd floor
- Number of people (max) :
- 12 people
Presentation
Luxury 7-room chalet-style flat, xxx m² spread over 4 floors, sleeping 12 people
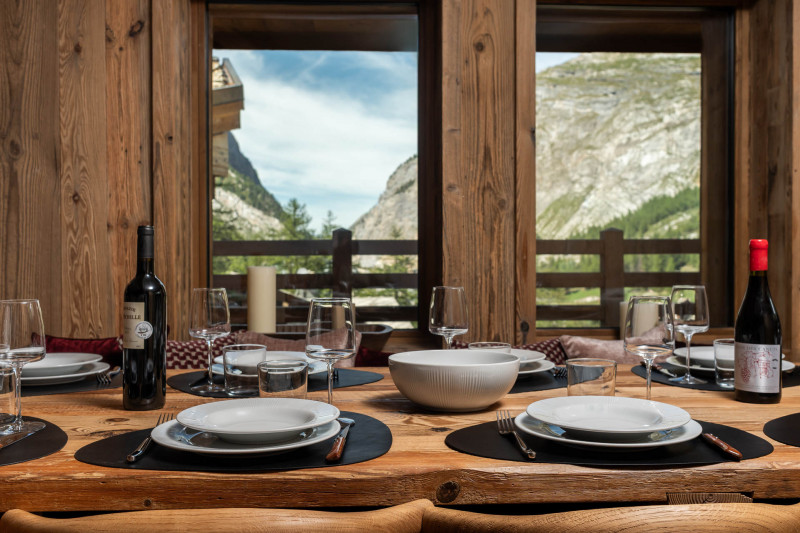
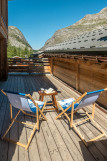
With north-facing balcony and terrace and stunning panoramic views of the mountains
3rd floor
Access via lift
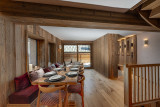
Living area
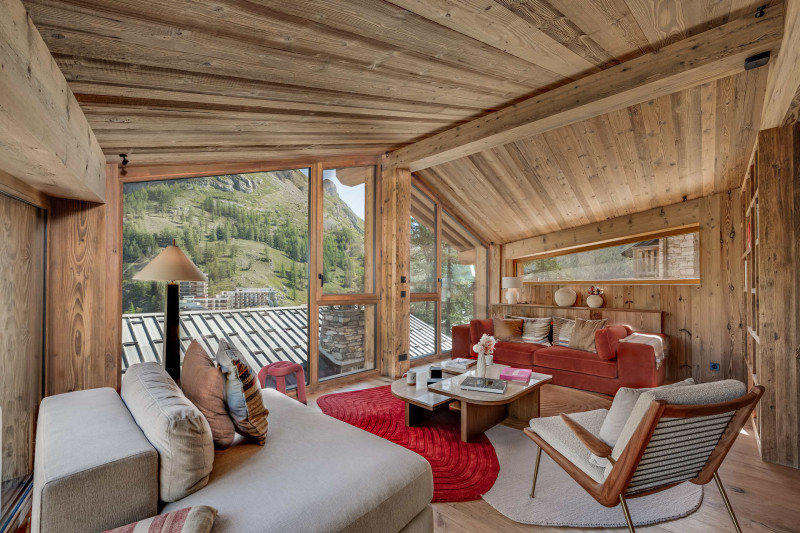
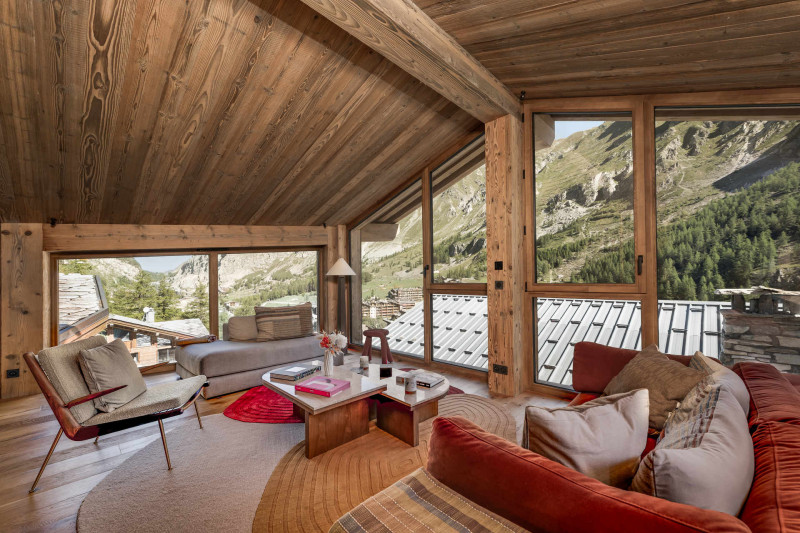
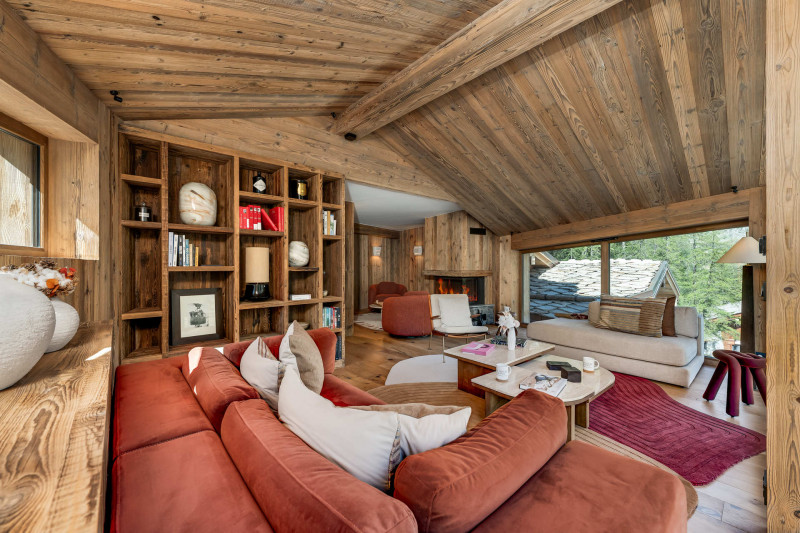
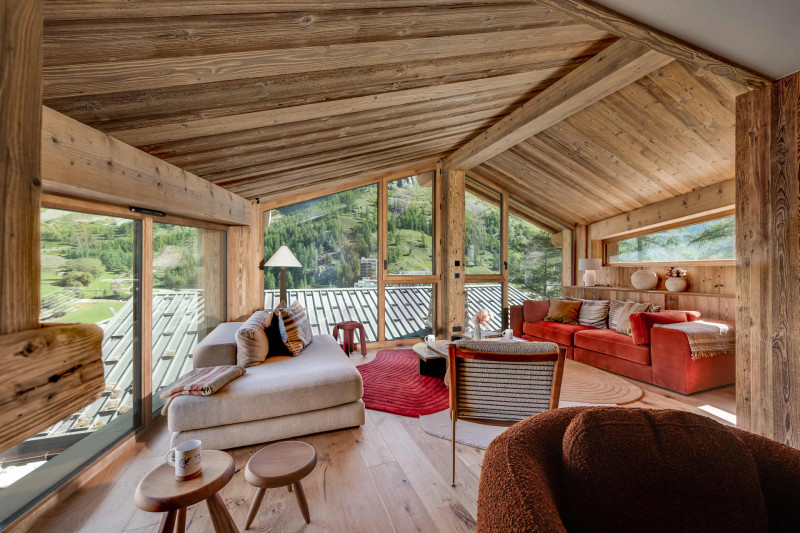
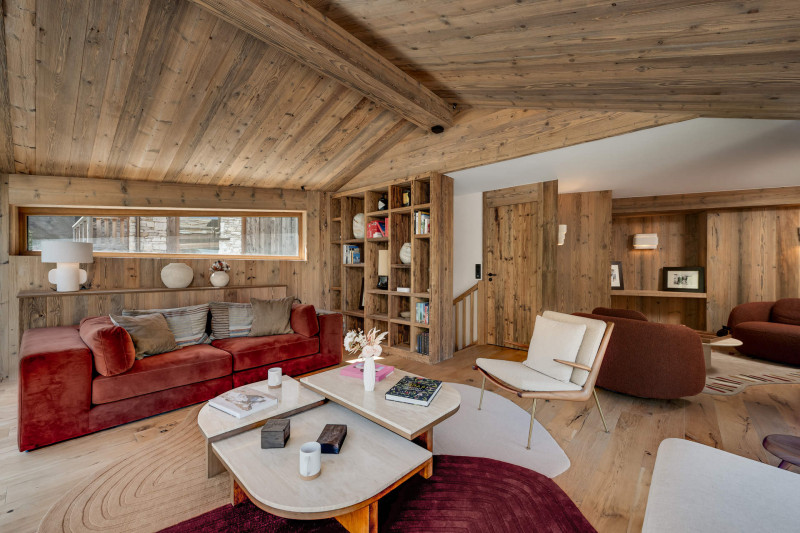
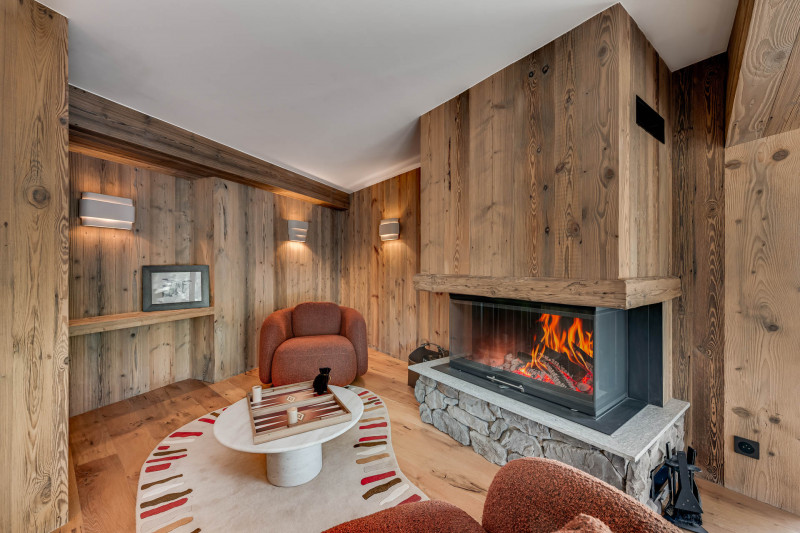
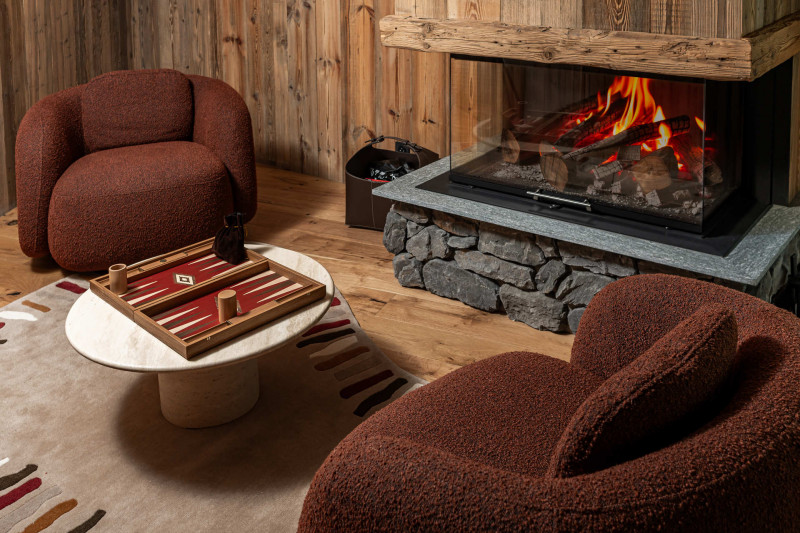
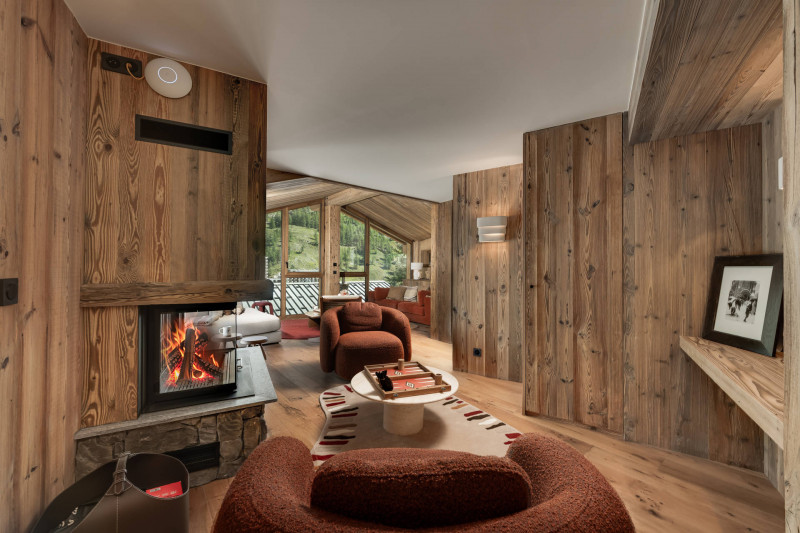
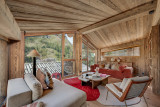
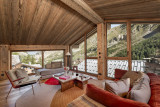
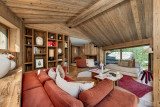
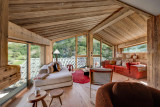
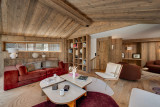
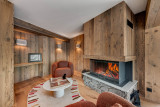
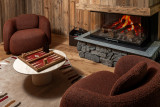
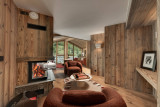
Cosy lounge with built-in fireplace and large floor-to-ceiling windows
2nd floor
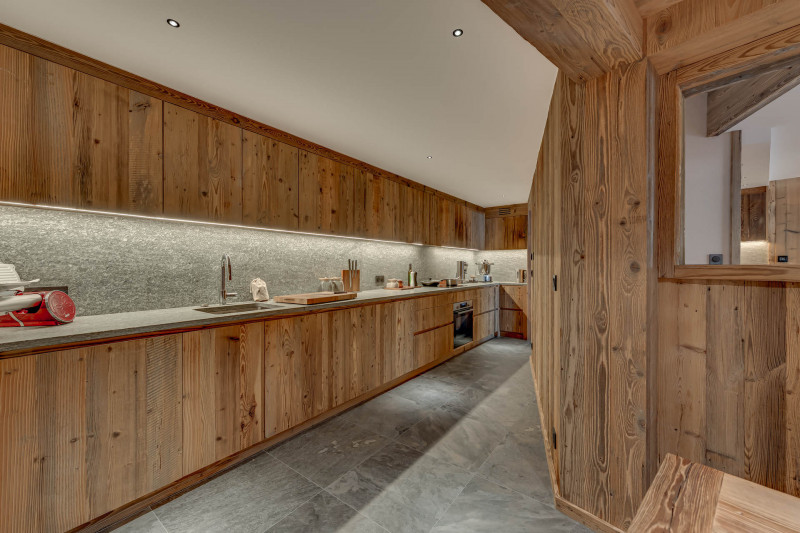
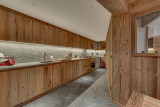
Kitchen
Fully equipped open-plan kitchen with oven, microwave, dishwasher, large fridge-freezer, extractor hood, induction hob and wine cooler
Small appliances: Nespresso Magimix coffee machine, electric kettle, toaster,
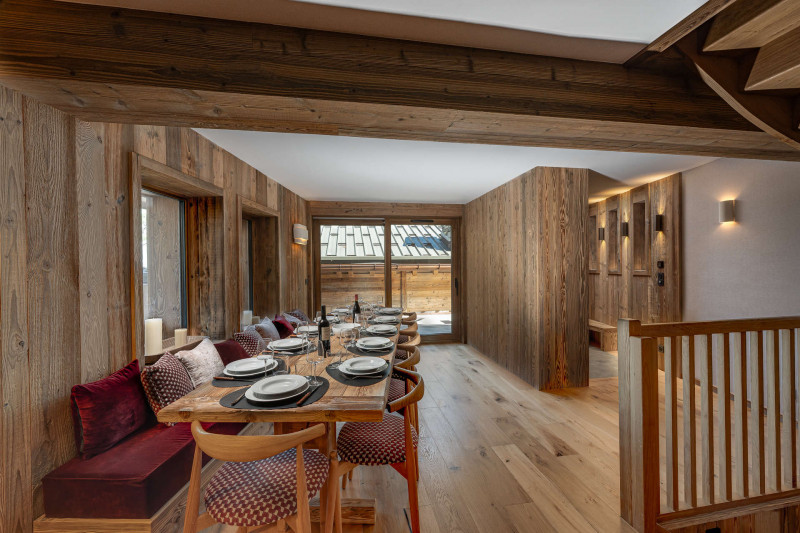
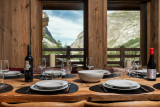
Dining area
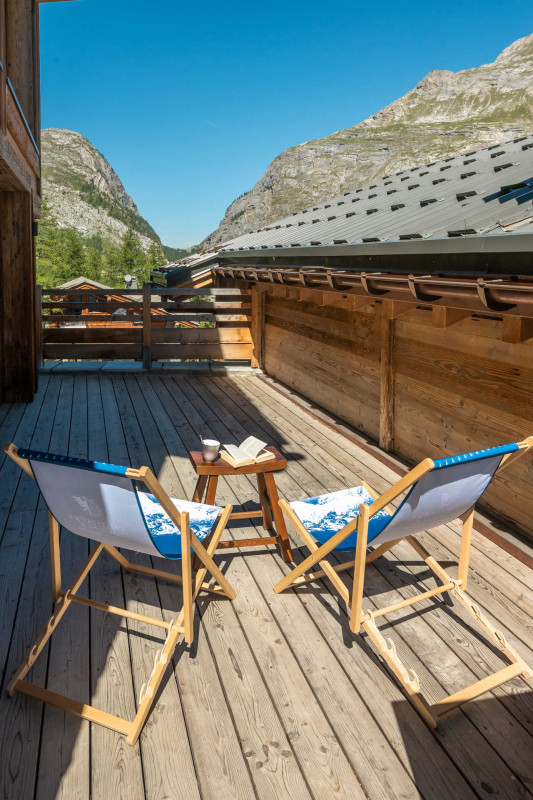
Large sunny terrce with barbecue
On the 4th floor
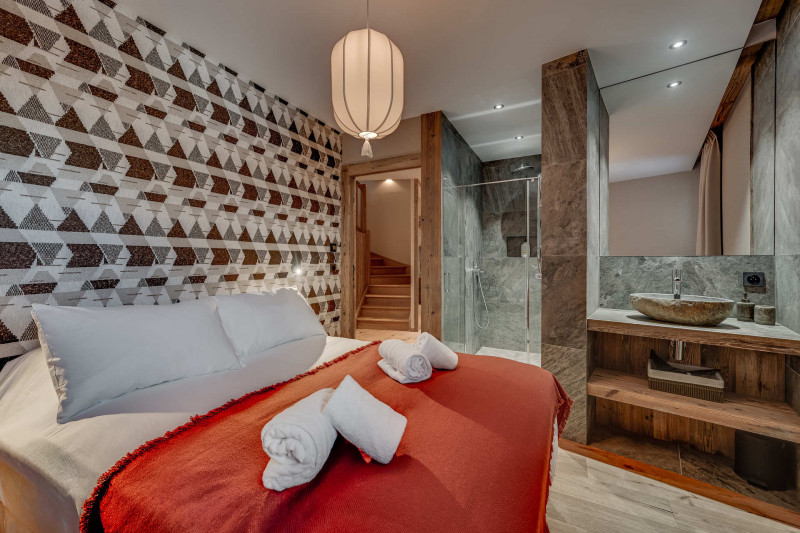
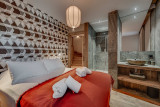
Master Bedroom 1 (North)
1 double bed (160x200cm) + en-suite bathroom/WC
On the first floor
Bedroom 2 (North)
1 double bed (160x200cm) + adjoining shower room
Bedroom 3 (North)
1 double bed (160x200 cm) - TV + en-suite shower room / separate toilet
Bedroom 4 North
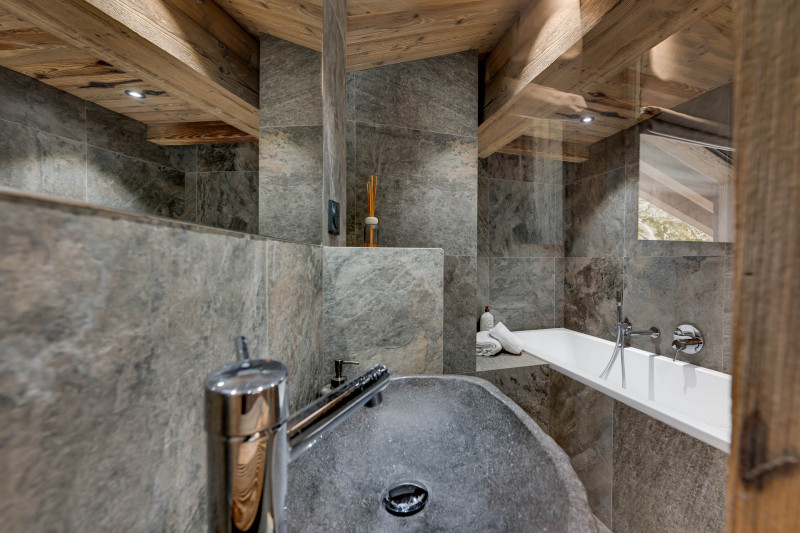
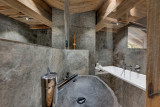
1 double bed (160x200 cm) + en-suite shower and bath room / separate toilet
Bedroom 5 North
2 single beds (80x200 cm)
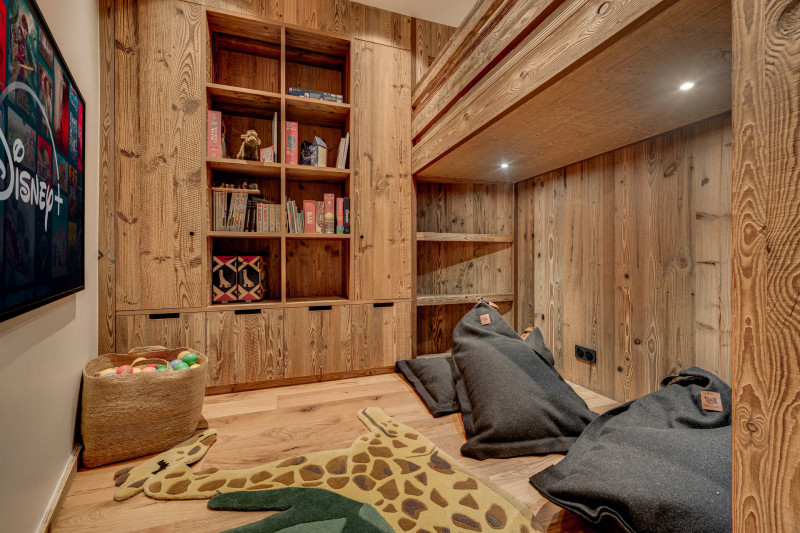
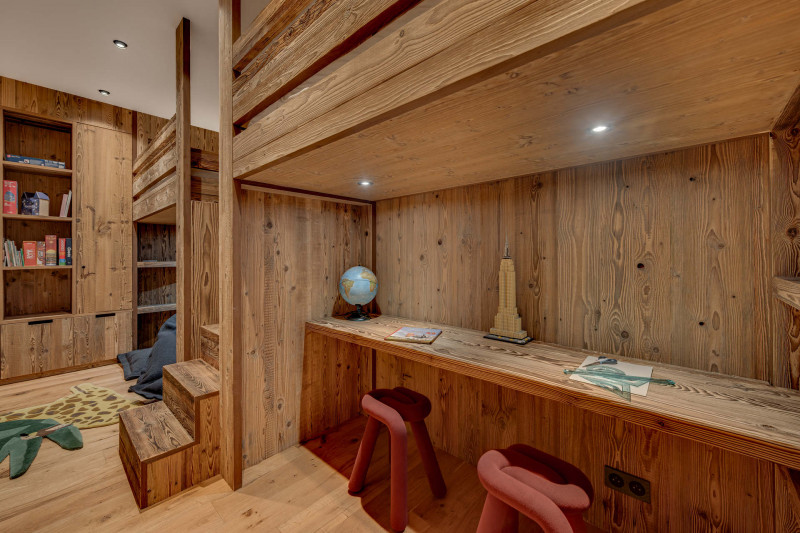
Bedroom 6
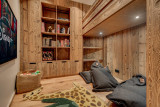
2 bunk beds 80x200 cm - TV + shower room
Toilets
1 separate toilet
Laundry room with washing machine and tumble dryer
On the ground floor
Ski storage room with boot warmers
Chalet highlights
Wi-Fi
Insert fireplace with wood provided
Washing machine and tumble dryer
Ski locker on the ground floor with boot warmer
An elegant, spacious and light-filled chalet thanks to its large windows.
Magnificent views of the mountains and the rooftops of Val d’Isère
3 cleaning sessions during the week: 3 hours on Mon, Wed and Fri, plus end-of-stay cleaning
High-end ‘6th Star’ concierge service: paid services tailored to your needs, including breakfast, ski pass and lesson bookings, taxis, a chef, grocery deliveries… please do ask about our packages.
No smoking
Pets not permitted
With north-facing balcony and terrace and stunning panoramic views of the mountains
3rd floor
Access via lift
Living area
Cosy lounge with built-in fireplace and large floor-to-ceiling windows
2nd floor
Kitchen
Fully equipped open-plan kitchen with oven, microwave, dishwasher, large fridge-freezer, extractor hood, induction hob and wine cooler
Small appliances: Nespresso Magimix coffee machine, electric kettle, toaster,
Dining area
Large sunny terrce with barbecue
On the 4th floor
Master Bedroom 1 (North)
1 double bed (160x200cm) + en-suite bathroom/WC
On the first floor
Bedroom 2 (North)
1 double bed (160x200cm) + adjoining shower room
Bedroom 3 (North)
1 double bed (160x200 cm) - TV + en-suite shower room / separate toilet
Bedroom 4 North
1 double bed (160x200 cm) + en-suite shower and bath room / separate toilet
Bedroom 5 North
2 single beds (80x200 cm)
Bedroom 6
2 bunk beds 80x200 cm - TV + shower room
Toilets
1 separate toilet
Laundry room with washing machine and tumble dryer
On the ground floor
Ski storage room with boot warmers
Chalet highlights
Wi-Fi
Insert fireplace with wood provided
Washing machine and tumble dryer
Ski locker on the ground floor with boot warmer
An elegant, spacious and light-filled chalet thanks to its large windows.
Magnificent views of the mountains and the rooftops of Val d’Isère
3 cleaning sessions during the week: 3 hours on Mon, Wed and Fri, plus end-of-stay cleaning
High-end ‘6th Star’ concierge service: paid services tailored to your needs, including breakfast, ski pass and lesson bookings, taxis, a chef, grocery deliveries… please do ask about our packages.
No smoking
Pets not permitted
Access
- Lift :
- Yes