

- Pets allowed :
- Equipments & Services :



Chalet - CHALET L'OURS BLANC (A2093)
East Center 500 Square meter 12 peopleSummary
- Number of rooms :
- 6 rooms and more
- Geographical Area :
- East Center
- Type of accommodation :
- Individual Chalet
- Chalet or individual house
- Surface area :
- 500 Square meter
- Exposure :
- South
- Floor :
- Ground Floor
- Number of people (max) :
- 12 people
Presentation
A 7-room semi-detached chalet, situated on the high street, with 500 m² spread over 4 floors, featuring a heated swimming pool, jacuzzi and hammam, sleeping up to 12 people
Stunning panoramic views onto the surrounding peaks and the Bellevarde ski run.
Access via the ground floor
Swimming pool - Spa - Fitness
Heated swimming pool, indoor jacuzzi and hammam
Fitness area with treadmill and exercise bike
Toilets
1 separate toilet
Ski room
Large entrance hall with ski storage and boot warmers.
Level -1
Home cinema
Cosy lounge with a large screen
Massage
Massage room
Laundry room
Washing machine and tumble dryer - storage space
Garage
Garage for 1 car
Level 2
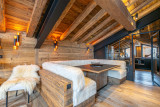
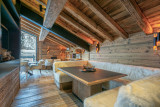
Lounge
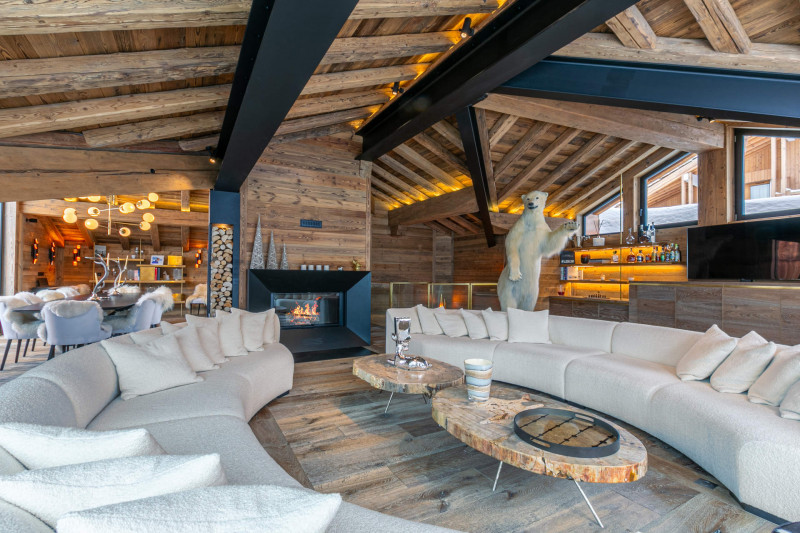
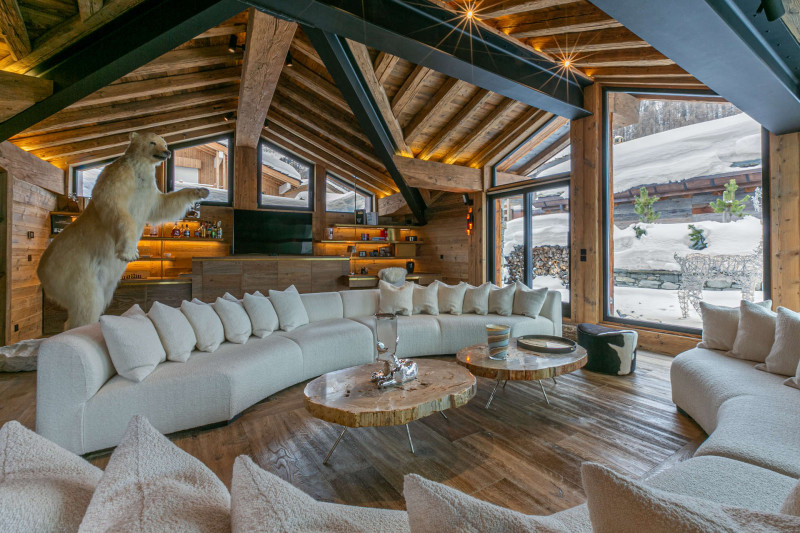
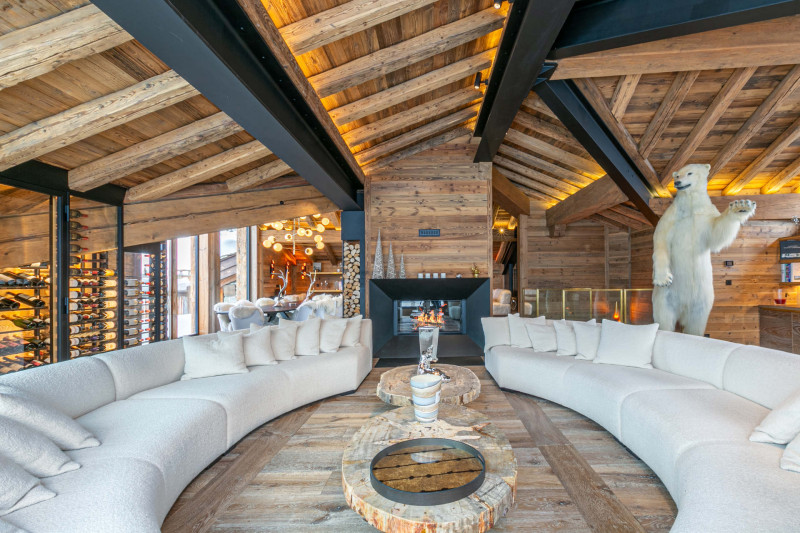
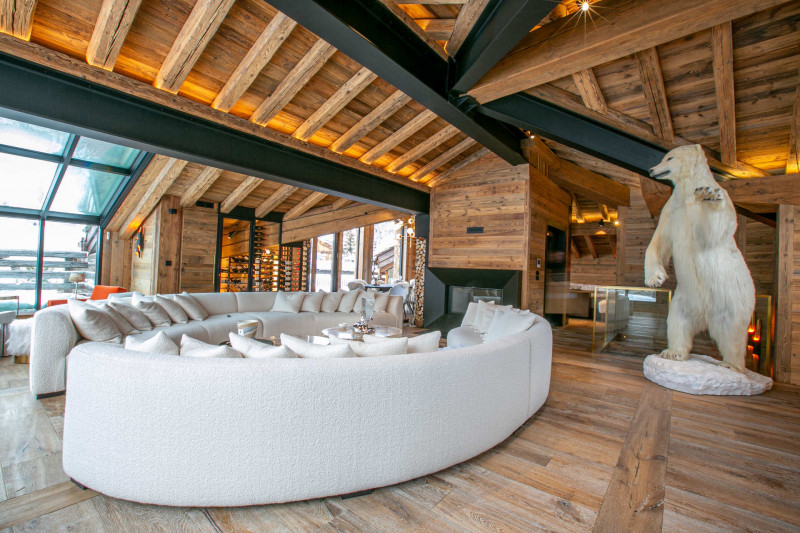
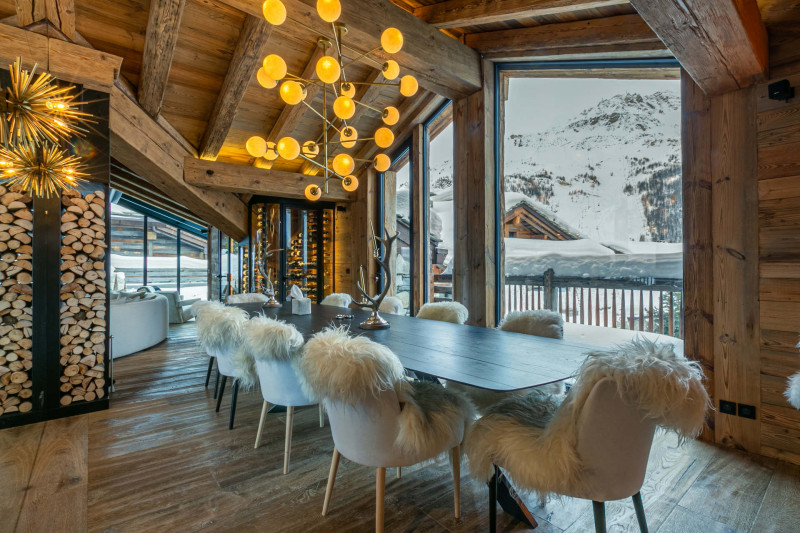
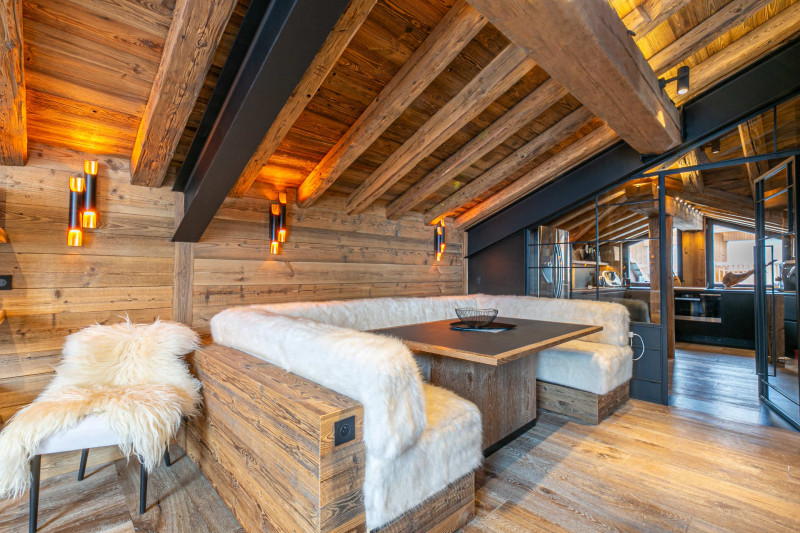
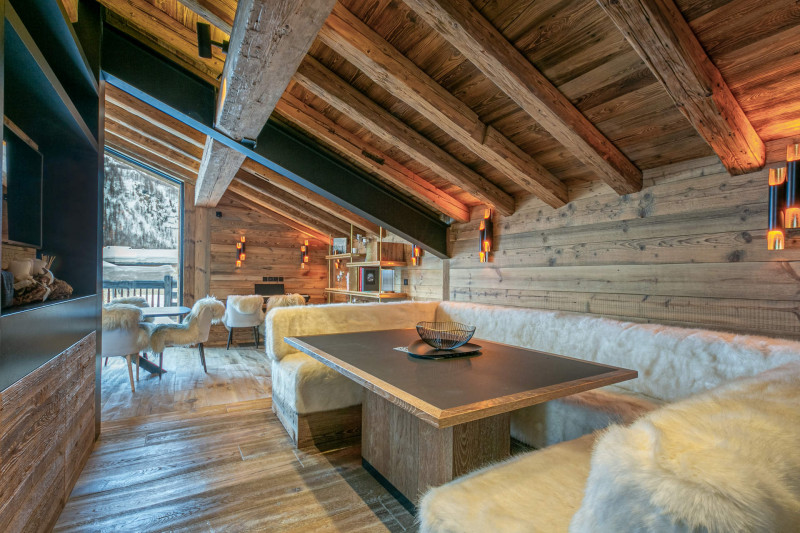
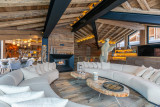
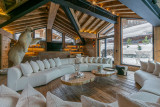
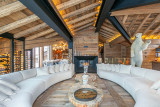
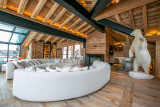
Spacious lounge with a wood-burning fireplace, characterised by its sense of space thanks to the high ceilings and large bay windows
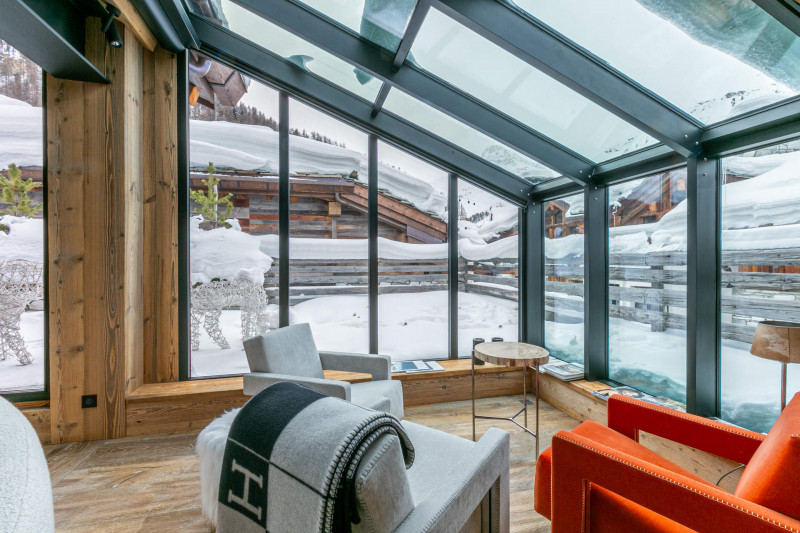
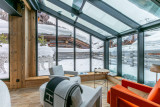
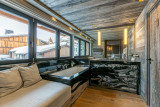
Beautiful glass-roofed area with a small, more intimate sitting area
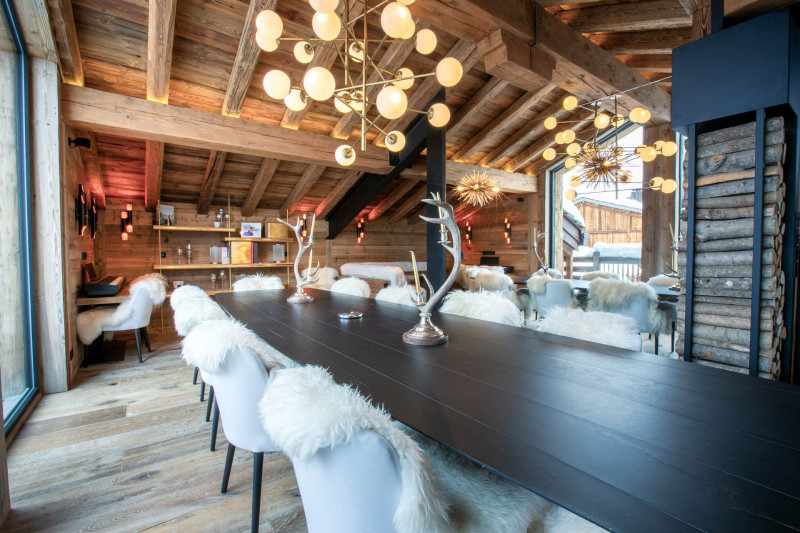
Study and cosy bar
Large south-facing terrace
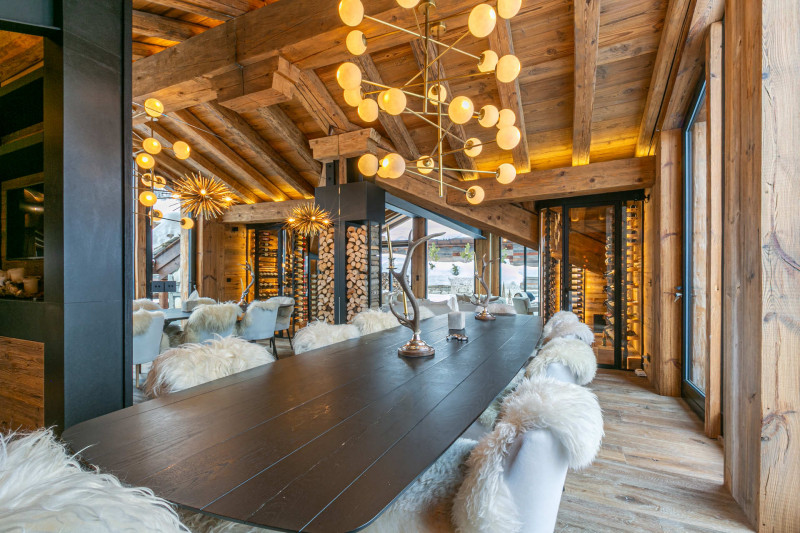
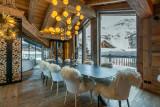
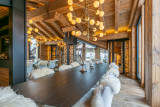
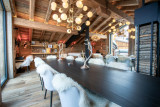
Dining area
Small sitting area for the younger ones with a television
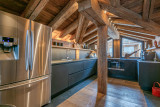
Kitchen
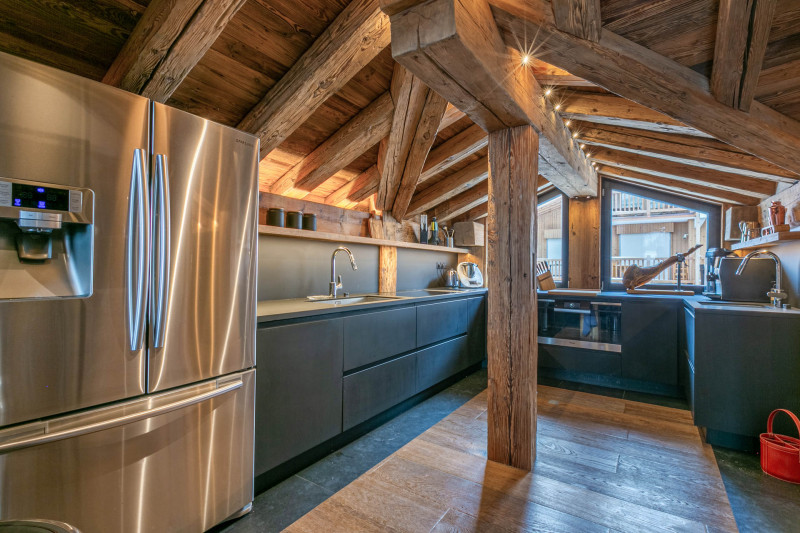
Large, fully fitted kitchen with fridge-freezer, oven, microwave, dishwasher, extractor hood and induction hob.
Full range of small appliances
First floor
Bedrooms and bathrooms
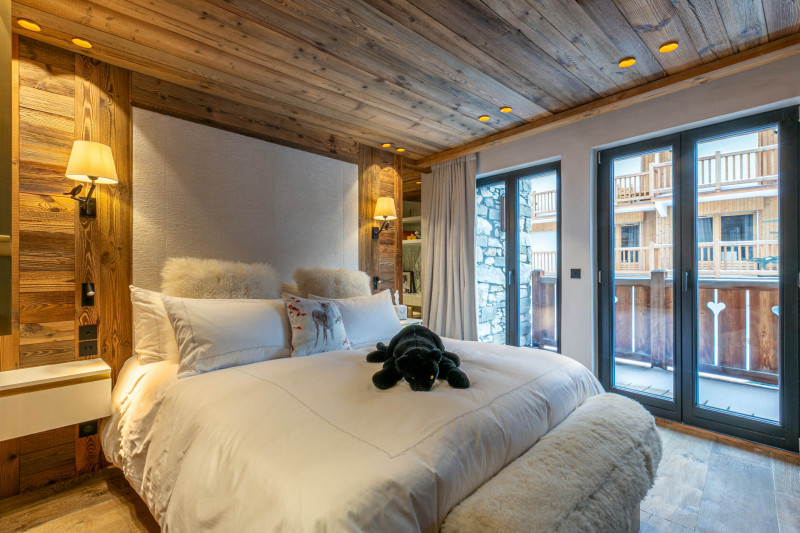
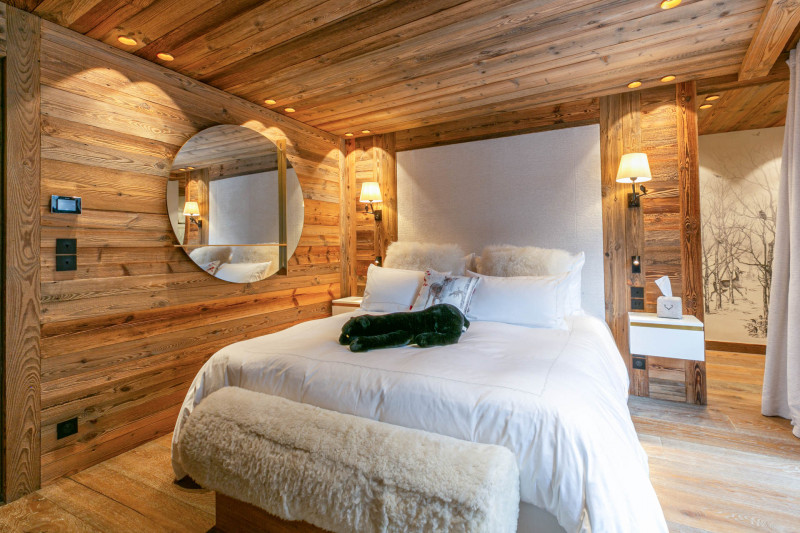
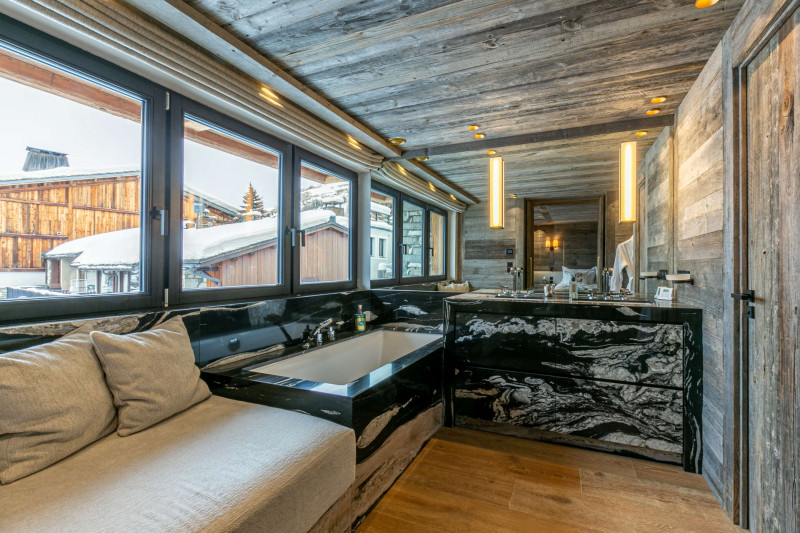
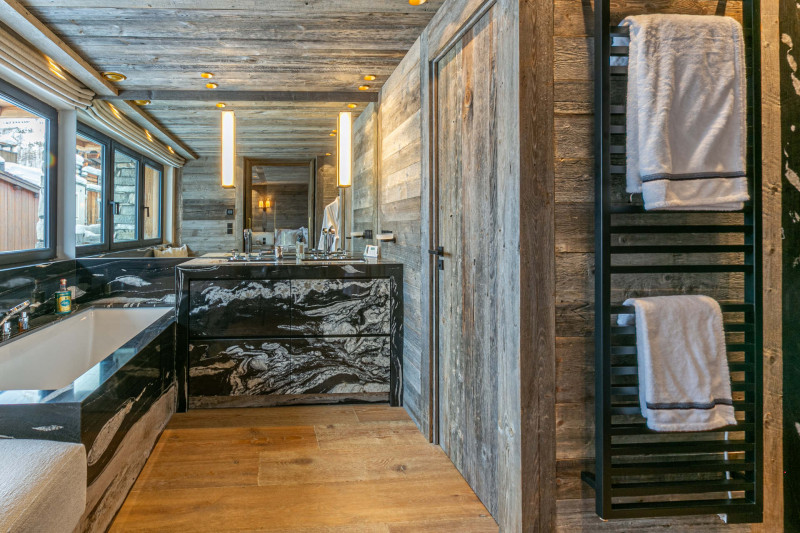
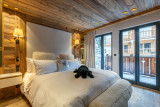
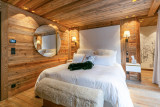
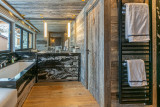
Master bedroom 1: double bed (180x200 cm) with television, desk, balcony + en-suite bathroom with shower, double washbasins and separate toilet
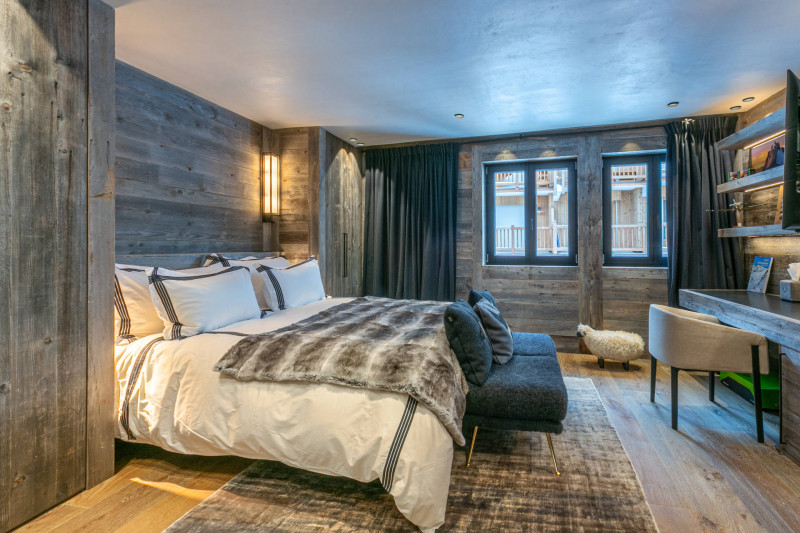
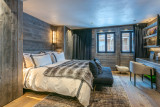
Bedroom 2: double bed (160x200 cm) with television, desk + en-suite shower room with toilet
Bedroom 3: ouble bed (160 x 200 cm) with TV + shower room with toilet
Bedroom 4: double bed (180 x 200 cm) with TV, desk and balcony + shower room with toilet
Bedroom 5: double bed (160 x 200 cm) + shower room with toilet
Bedroom 6: double bed (160 x 200 cm) + shower room with toilet
Chalet highlights
Wi-Fi access
Swimming pool, indoor hot tub, steam room, gym
Fireplace (wood provided)
Welcome on arrival with champagne
Ski storage area in the chalet entrance hall with boot warmers
1 Covered parking space
Chalet manager ensuring the chalet runs smoothly and guests are satisfied
Beds made on arrival with luxury bed linen and welcome amenities
Daily cleaning and end-of-stay cleaning
Additional paid services available on request to suit your needs: chief, diners, ski passes and lessons, excursions… please do not hesitate to ask about our packages.
No smoking
No pets
Stunning panoramic views onto the surrounding peaks and the Bellevarde ski run.
Access via the ground floor
Swimming pool - Spa - Fitness
Heated swimming pool, indoor jacuzzi and hammam
Fitness area with treadmill and exercise bike
Toilets
1 separate toilet
Ski room
Large entrance hall with ski storage and boot warmers.
Level -1
Home cinema
Cosy lounge with a large screen
Massage
Massage room
Laundry room
Washing machine and tumble dryer - storage space
Garage
Garage for 1 car
Level 2
Lounge
Spacious lounge with a wood-burning fireplace, characterised by its sense of space thanks to the high ceilings and large bay windows
Beautiful glass-roofed area with a small, more intimate sitting area
Study and cosy bar
Large south-facing terrace
Dining area
Small sitting area for the younger ones with a television
Kitchen
Large, fully fitted kitchen with fridge-freezer, oven, microwave, dishwasher, extractor hood and induction hob.
Full range of small appliances
First floor
Bedrooms and bathrooms
Master bedroom 1: double bed (180x200 cm) with television, desk, balcony + en-suite bathroom with shower, double washbasins and separate toilet
Bedroom 2: double bed (160x200 cm) with television, desk + en-suite shower room with toilet
Bedroom 3: ouble bed (160 x 200 cm) with TV + shower room with toilet
Bedroom 4: double bed (180 x 200 cm) with TV, desk and balcony + shower room with toilet
Bedroom 5: double bed (160 x 200 cm) + shower room with toilet
Bedroom 6: double bed (160 x 200 cm) + shower room with toilet
Chalet highlights
Wi-Fi access
Swimming pool, indoor hot tub, steam room, gym
Fireplace (wood provided)
Welcome on arrival with champagne
Ski storage area in the chalet entrance hall with boot warmers
1 Covered parking space
Chalet manager ensuring the chalet runs smoothly and guests are satisfied
Beds made on arrival with luxury bed linen and welcome amenities
Daily cleaning and end-of-stay cleaning
Additional paid services available on request to suit your needs: chief, diners, ski passes and lessons, excursions… please do not hesitate to ask about our packages.
No smoking
No pets
Equipment & services
- Car park/garage :
- Indoor private car park
To note
- Ref. municipal 73304001694UP