

- Pets allowed :
- Equipments & Services :



Chalet - CHALET LHOTSE (A95)
Center 500 Square meter 14 peopleSummary
- Number of rooms :
- 6 rooms and more
- Geographical Area :
- Center
- Type of accommodation :
- Individual Chalet
- Chalet or individual house
- Surface area :
- 500 Square meter
- Exposure :
- South
- Number of people (max) :
- 14 people
Presentation
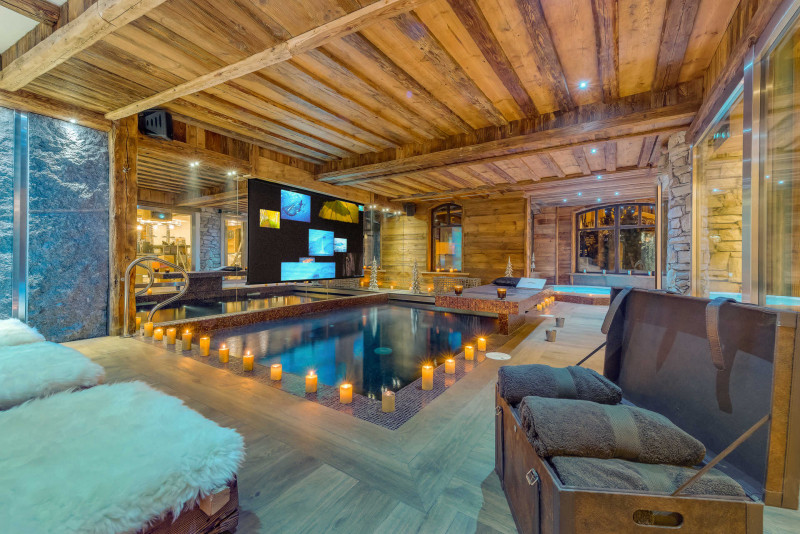
Prestigious chalet with on-site staff, swimming pool, Jacuzzi, sauna, steam room, and massage room. For an exceptional holiday.
Prestigious detached chalet with half catering and on-site staff, comprising 7 rooms, 500 m² spread over 3 levels, with a heated swimming pool, jacuzzi and sauna, hammam, Sout/West facing terrace, accommodating up to 14 people
Rental Sunday to Sunday
Ground Floor
Entrance hall
Ski room and boot warmers
Walk-in wardrobe
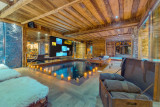
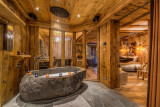
Spa
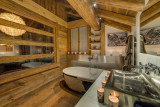
Swimming pool with water jets, sauna, jacuzzi and hammam
Massage room
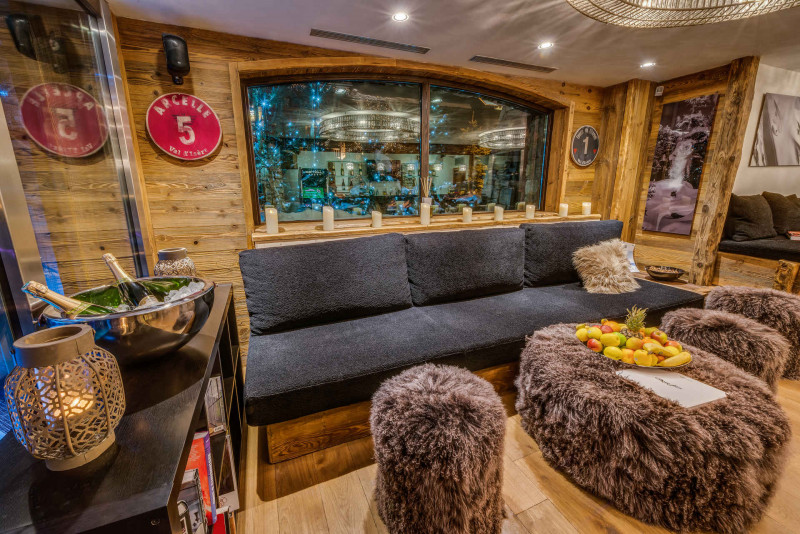
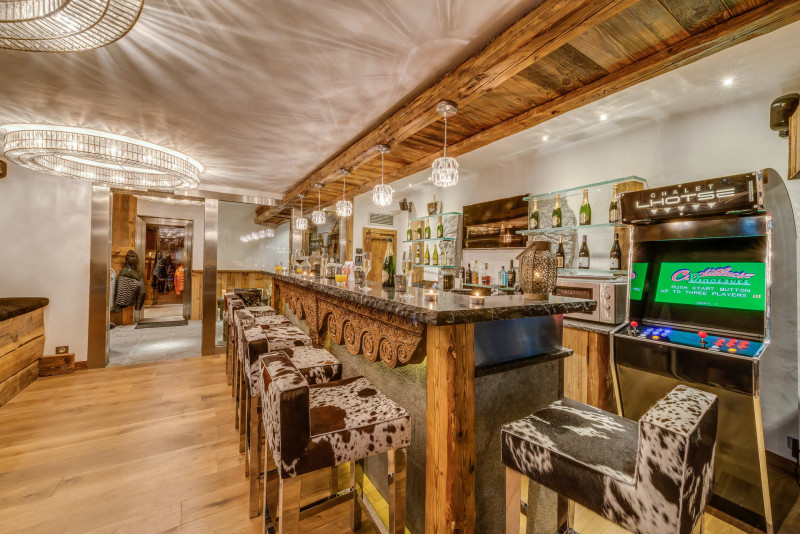
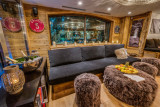
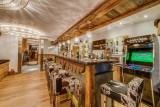
Relaxation lounge and bar
First Floor
Bedrooms and Bathrooms
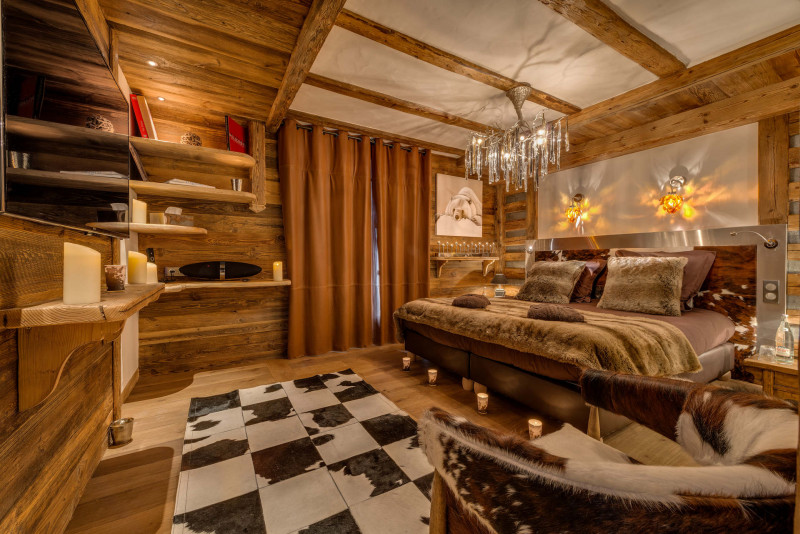
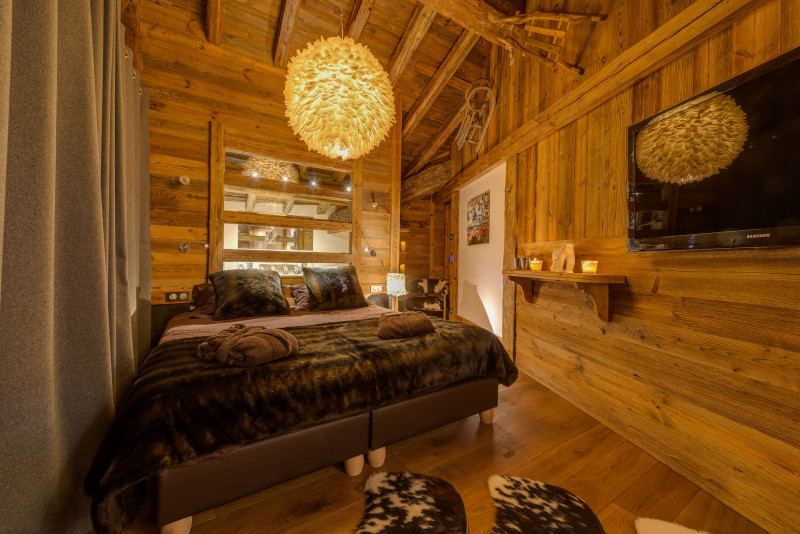
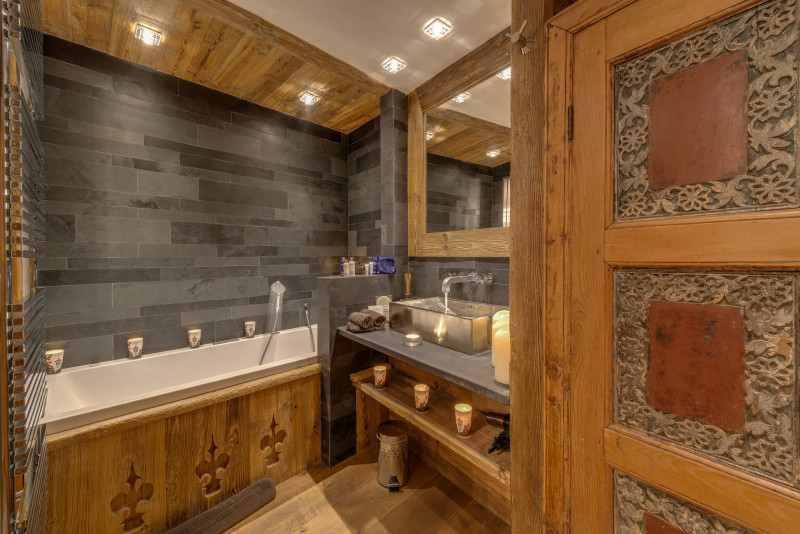
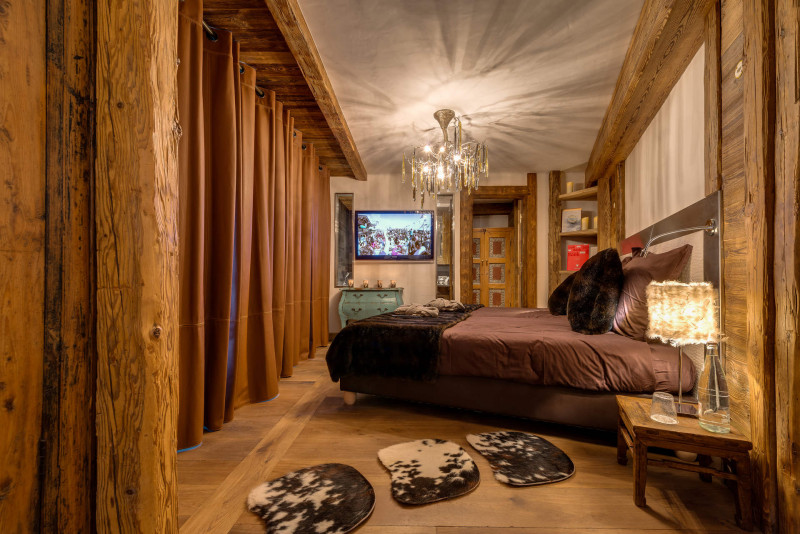
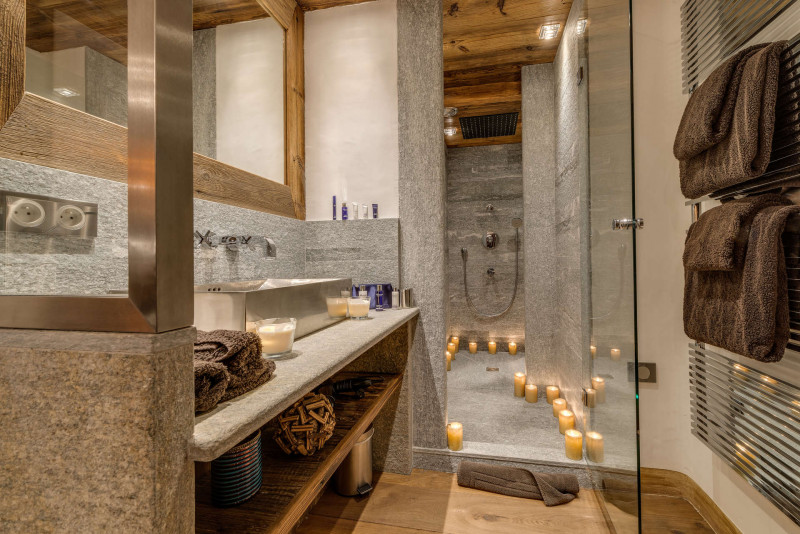
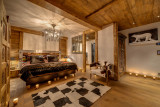
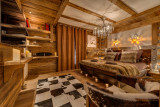
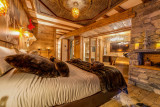
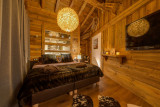
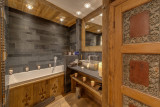
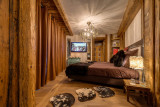
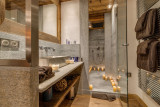
2 Bedrooms with double bed 180x200 cm (or 2 single beds), each with TV and shared terrace + en-suite shower room and separate toilet
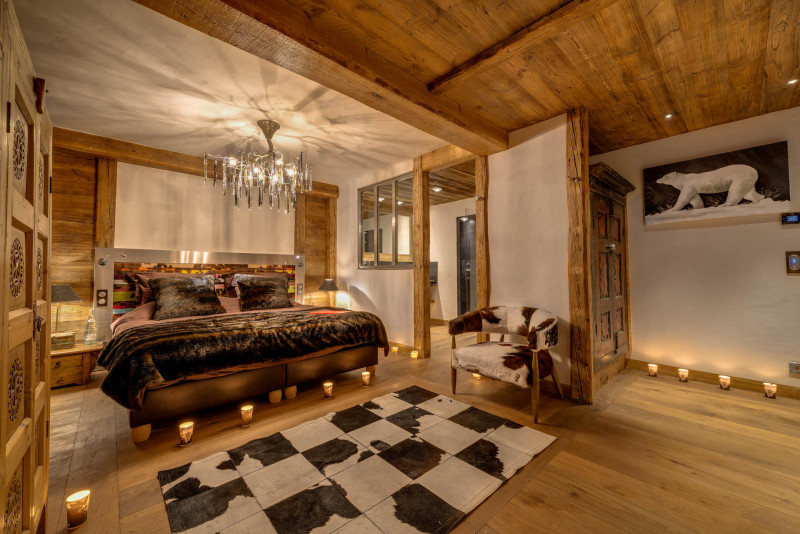
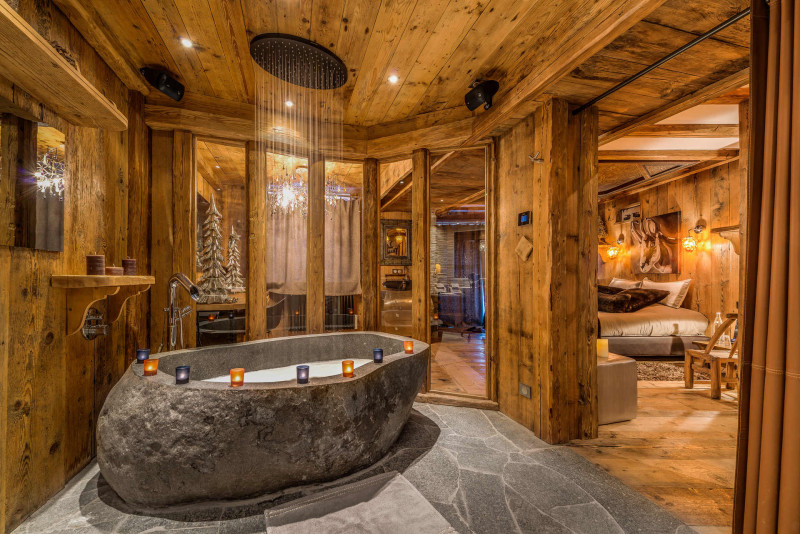
1 Master bedroom with double bed 180x200 cm, TV, walk-in wardrobe and shared terrace +an en-suite bathroom/shower room and separate toilet
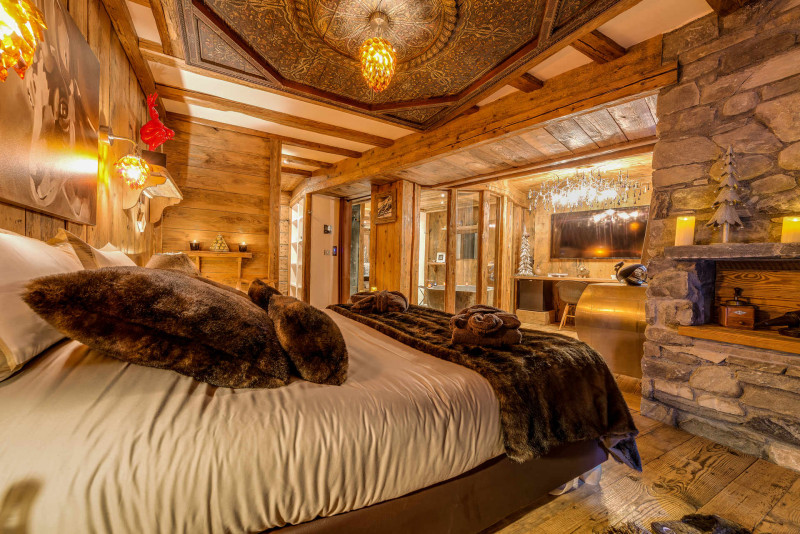
1 Bedroom with double bed 180x200 cm (or 2 single beds), TV and private terrace + en-suite bathroom and separate toilet
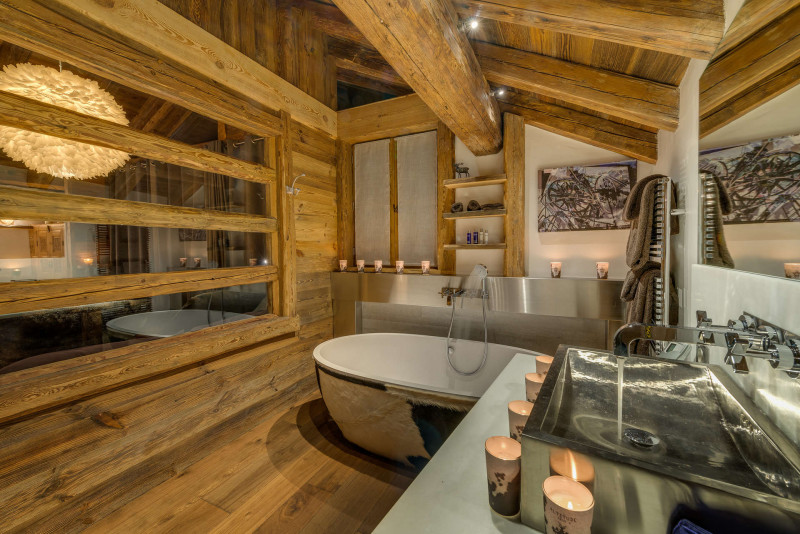
1 Bedroom with double bed 180x200 cm (or 2 single beds), TV and private terrace + en-suite shower room and separate toilet
1 Bedroom with bunk beds
Second floor
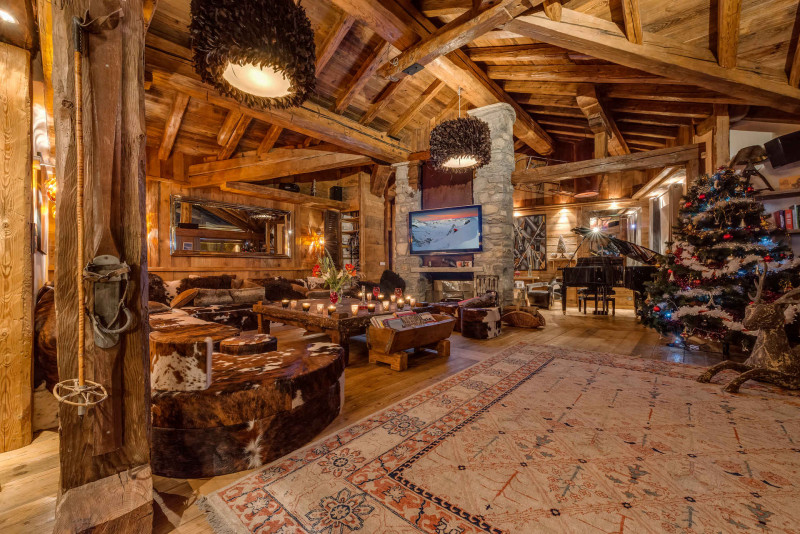
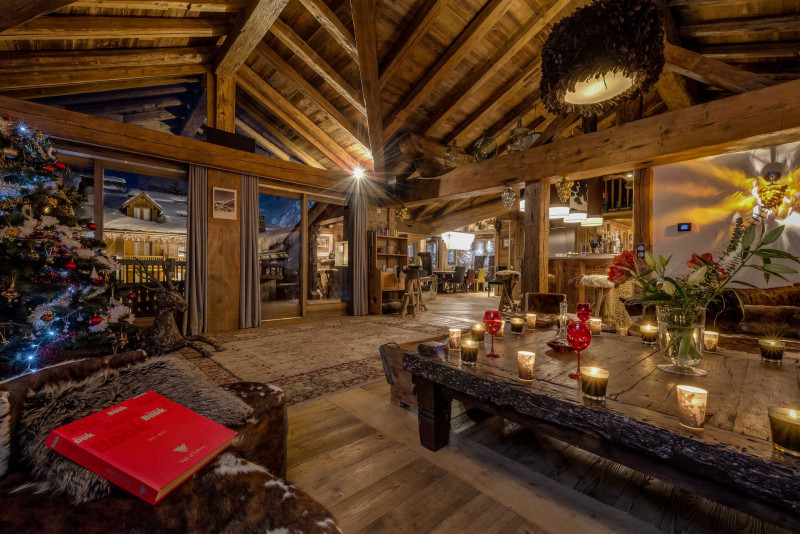
Living room
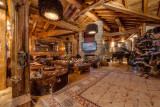
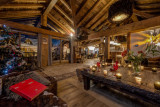
Spacious living room with vaulted ceiling, fireplace, piano
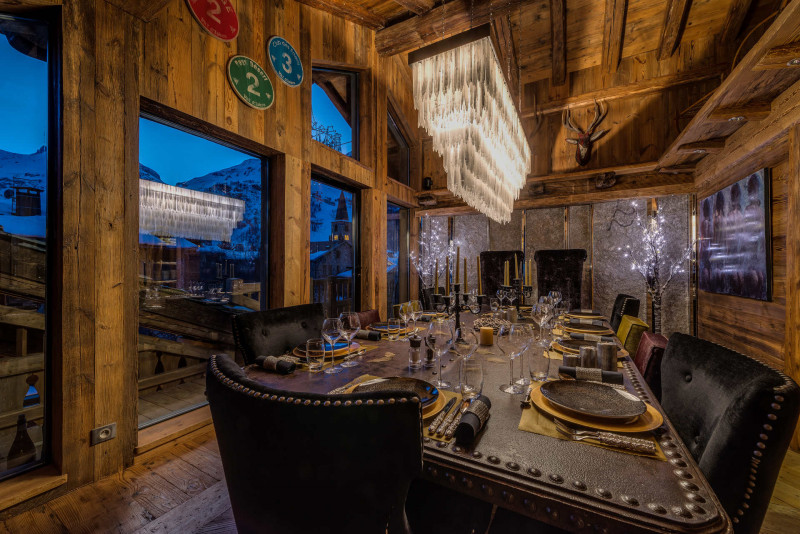
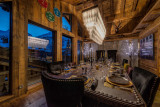
Dining area
Projection screen, Apple TV
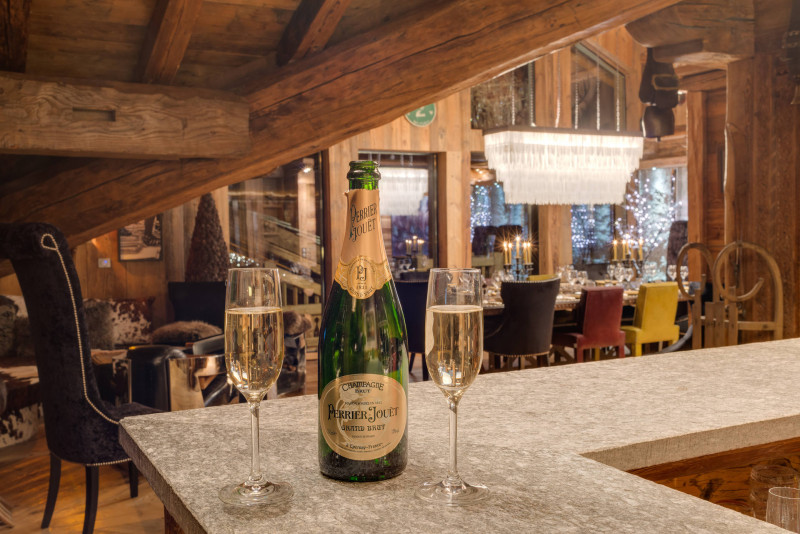
Bar
Lovely sunny terrace
Kitchen
Separate, fully equipped kitchen with oven, microwave, extractor hood, large fridge, freezer, ceramic hob
Small kitchen appliances: Nespresso coffee machine, electric kettle, toaster, hand blender, food processor, electric juicer, fondue set and raclette set.
Bedroom and Bathroom
1 Bedroom with double bed 180x200 cm (or 2 single beds), TV and private terrace + en-suite bathroom and separate toilet
Bathroom facilities
1 toilet with washbasin
Chalet highlights
Exceptional property
Wi-Fi access
Swimming pool, sauna, jacuzzi, steam room
Fireplace (firewood provided)
Heated ski room with boot warmers
Lift
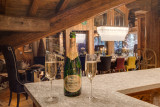
Personalised welcome with champagne
Beds made on arrival and welcome amenities, bathrobes, slippers
Mid-week change of bed linen and towels
Daily cleaning, fresh flowers, newspapers
Wide selection of spirits, wines and Perrier-Jouët champagne
Professional staff, head chef for 5 dinners prepared in the week
Breakfasts included, après-ski snack
Private chauffeur and shuttle for access to the slopes
Non-smoking
Pets not permitted
Rental Sunday to Sunday
Ground Floor
Entrance hall
Ski room and boot warmers
Walk-in wardrobe
Spa
Swimming pool with water jets, sauna, jacuzzi and hammam
Massage room
Relaxation lounge and bar
First Floor
Bedrooms and Bathrooms
2 Bedrooms with double bed 180x200 cm (or 2 single beds), each with TV and shared terrace + en-suite shower room and separate toilet
1 Master bedroom with double bed 180x200 cm, TV, walk-in wardrobe and shared terrace +an en-suite bathroom/shower room and separate toilet
1 Bedroom with double bed 180x200 cm (or 2 single beds), TV and private terrace + en-suite bathroom and separate toilet
1 Bedroom with double bed 180x200 cm (or 2 single beds), TV and private terrace + en-suite shower room and separate toilet
1 Bedroom with bunk beds
Second floor
Living room
Spacious living room with vaulted ceiling, fireplace, piano
Dining area
Projection screen, Apple TV
Bar
Lovely sunny terrace
Kitchen
Separate, fully equipped kitchen with oven, microwave, extractor hood, large fridge, freezer, ceramic hob
Small kitchen appliances: Nespresso coffee machine, electric kettle, toaster, hand blender, food processor, electric juicer, fondue set and raclette set.
Bedroom and Bathroom
1 Bedroom with double bed 180x200 cm (or 2 single beds), TV and private terrace + en-suite bathroom and separate toilet
Bathroom facilities
1 toilet with washbasin
Chalet highlights
Exceptional property
Wi-Fi access
Swimming pool, sauna, jacuzzi, steam room
Fireplace (firewood provided)
Heated ski room with boot warmers
Lift
Personalised welcome with champagne
Beds made on arrival and welcome amenities, bathrobes, slippers
Mid-week change of bed linen and towels
Daily cleaning, fresh flowers, newspapers
Wide selection of spirits, wines and Perrier-Jouët champagne
Professional staff, head chef for 5 dinners prepared in the week
Breakfasts included, après-ski snack
Private chauffeur and shuttle for access to the slopes
Non-smoking
Pets not permitted
To note
- Ref. municipal 73304000110PC
Access
- Lift :
- Yes
Availability
Destination
AVENUE DU PRARIOND
73150
VAL D'ISERE
GPS coordinates
Latitude : 45.44801
Longitude : 6.982763
- Geographical Area :
- Center